Measured from the architectural drawings. The numbers match the floor plan in the gallery above; outdoor space, storage and parking are weighted by the coefficient shown.
Room
Measured
Coefficient
Counted
Interior
1
Entrance area
3.78 m²
× 1.00
3.78 m²
2
Bathroom
5.50 m²
× 1.00
5.50 m²
3
Bedroom I
10.26 m²
× 1.00
10.26 m²
4
Dining area/Living room/Kitchen
24.82 m²
× 1.00
24.82 m²
5
Kitchen
9.73 m²
× 1.00
9.73 m²
6
Bedroom II
11.25 m²
× 1.00
11.25 m²
Total net floor area
65.34 m²
Outdoor
7
Covered patio
9.78 m²
× 0.75
7.33 m²
8
Uncovered patio
33.43 m²
× 0.50
16.72 m²
9
Garden
63.06 m²
× 0.25
15.77 m²
10
Sun deck
50.91 m²
× 0.50
25.46 m²
11
Pool
35.78 m²
× 0.50
17.89 m²
Total net exterior open areas
83.16 m²
12
Private storage
4.20 m²
× 1.00
4.20 m²
13
Dedicated parking (1 space)
13.00 m²
× 0.50
6.50 m²
Total areainterior, outdoor, storage & parking
159.20 m²
€891,000 including VAT, for 159.20 m² in total — the rooms, the outdoor space, the storage unit and the parking.
About the property
The largest outdoor space in Building P1 — a private pool, sun deck, and garden around a two-bedroom home measuring 159.20 m² in total, 83.16 m² of it terrace, deck, and garden: a home you’ll barely spend indoors.
A two-bedroom apartment built around one open living, dining, and kitchen area, lit from two sides. The entrance leads straight into this shared space, with the two bedrooms and bathroom set apart for quiet. Every room keeps its own function, without a wasted corridor.
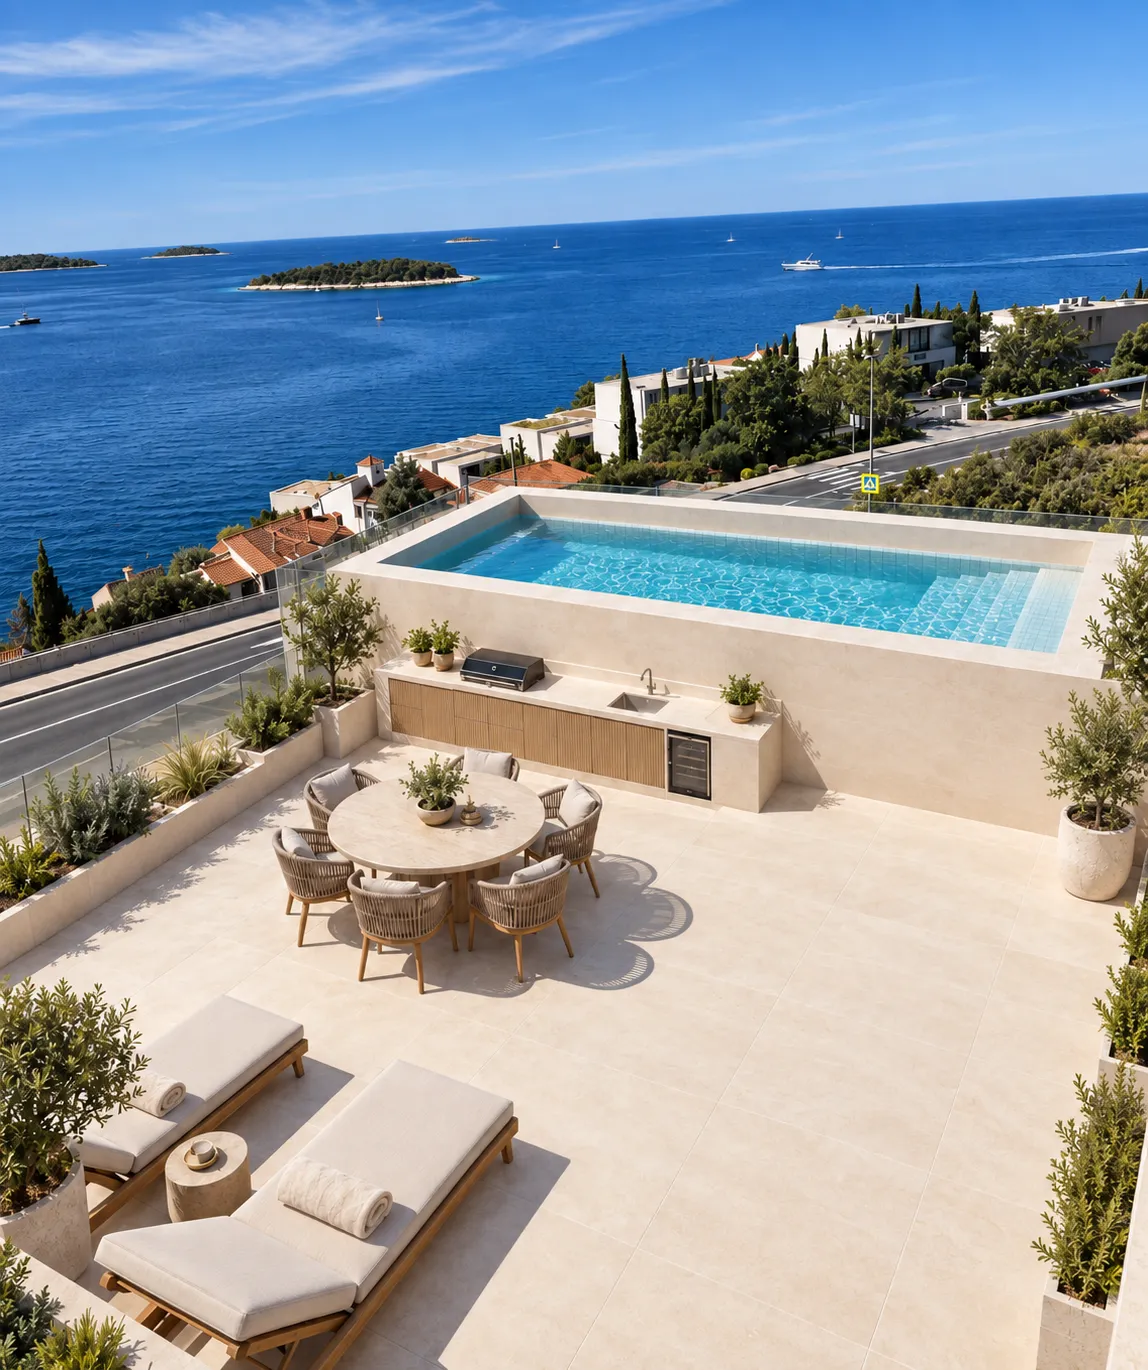
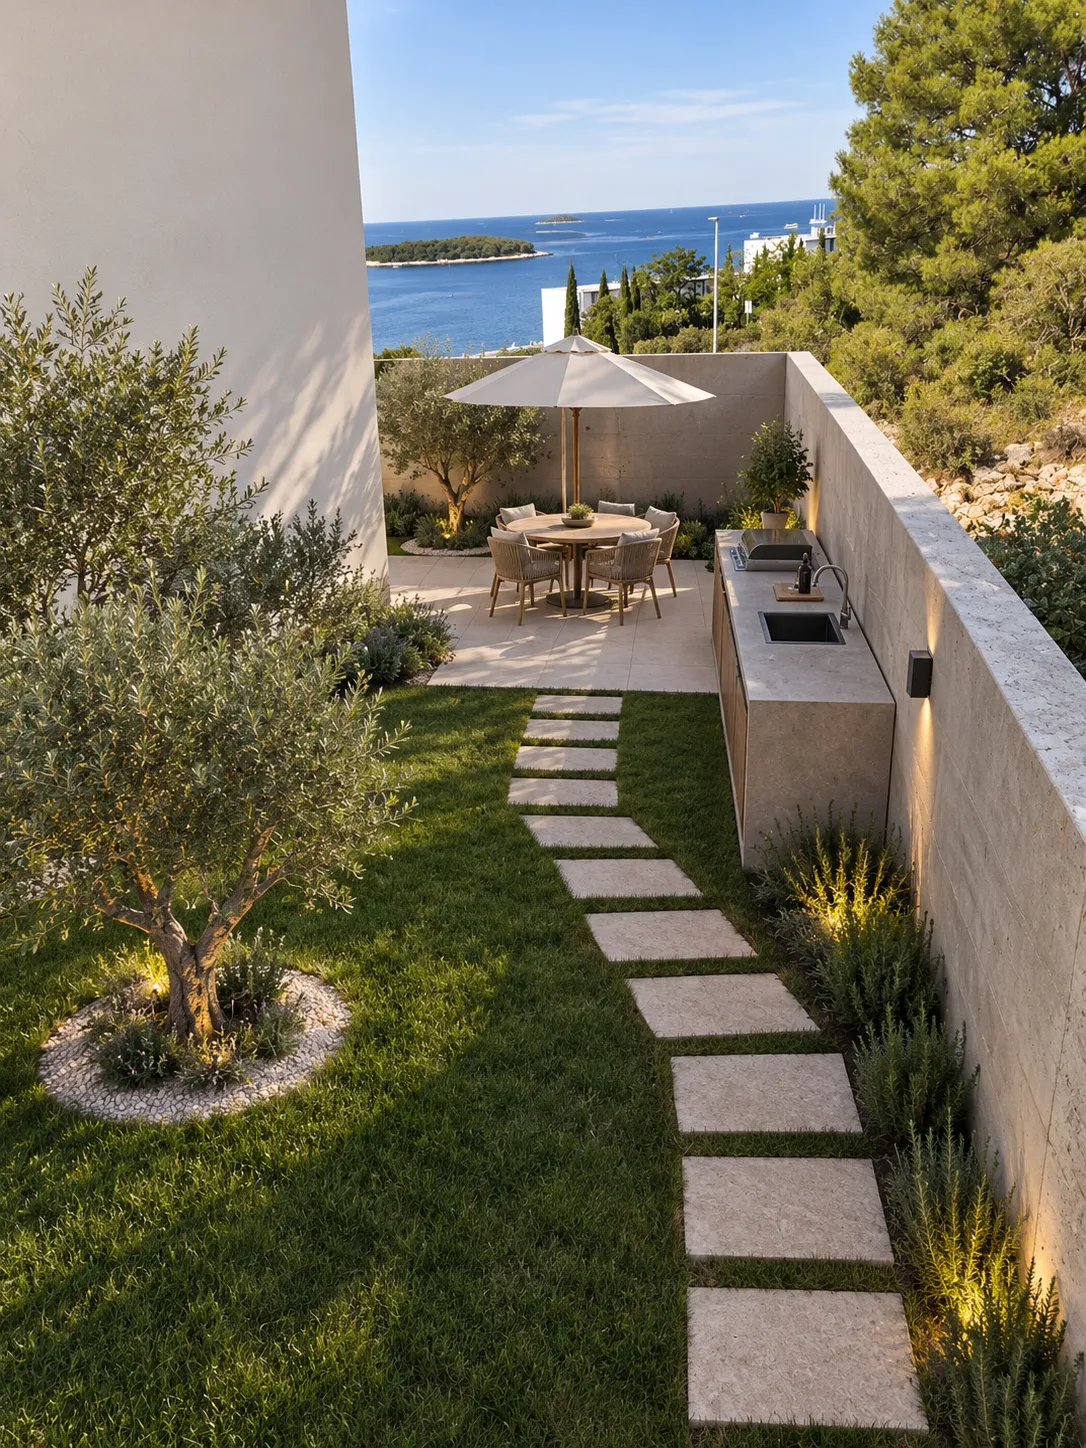
Outside is where A1 stands apart — 83.16 m² of covered patio, open terrace, sun deck, and private pool, framed by a Mediterranean garden. A summer kitchen sits under the covered terrace for meals outdoors, with one dedicated parking space and a private storage unit included.
What’s inside
Entrance
Open living / dining / kitchen
Two bedrooms
Bathroom
Summer kitchen (outdoor, covered terrace)
The apartment with more outdoors than indoors
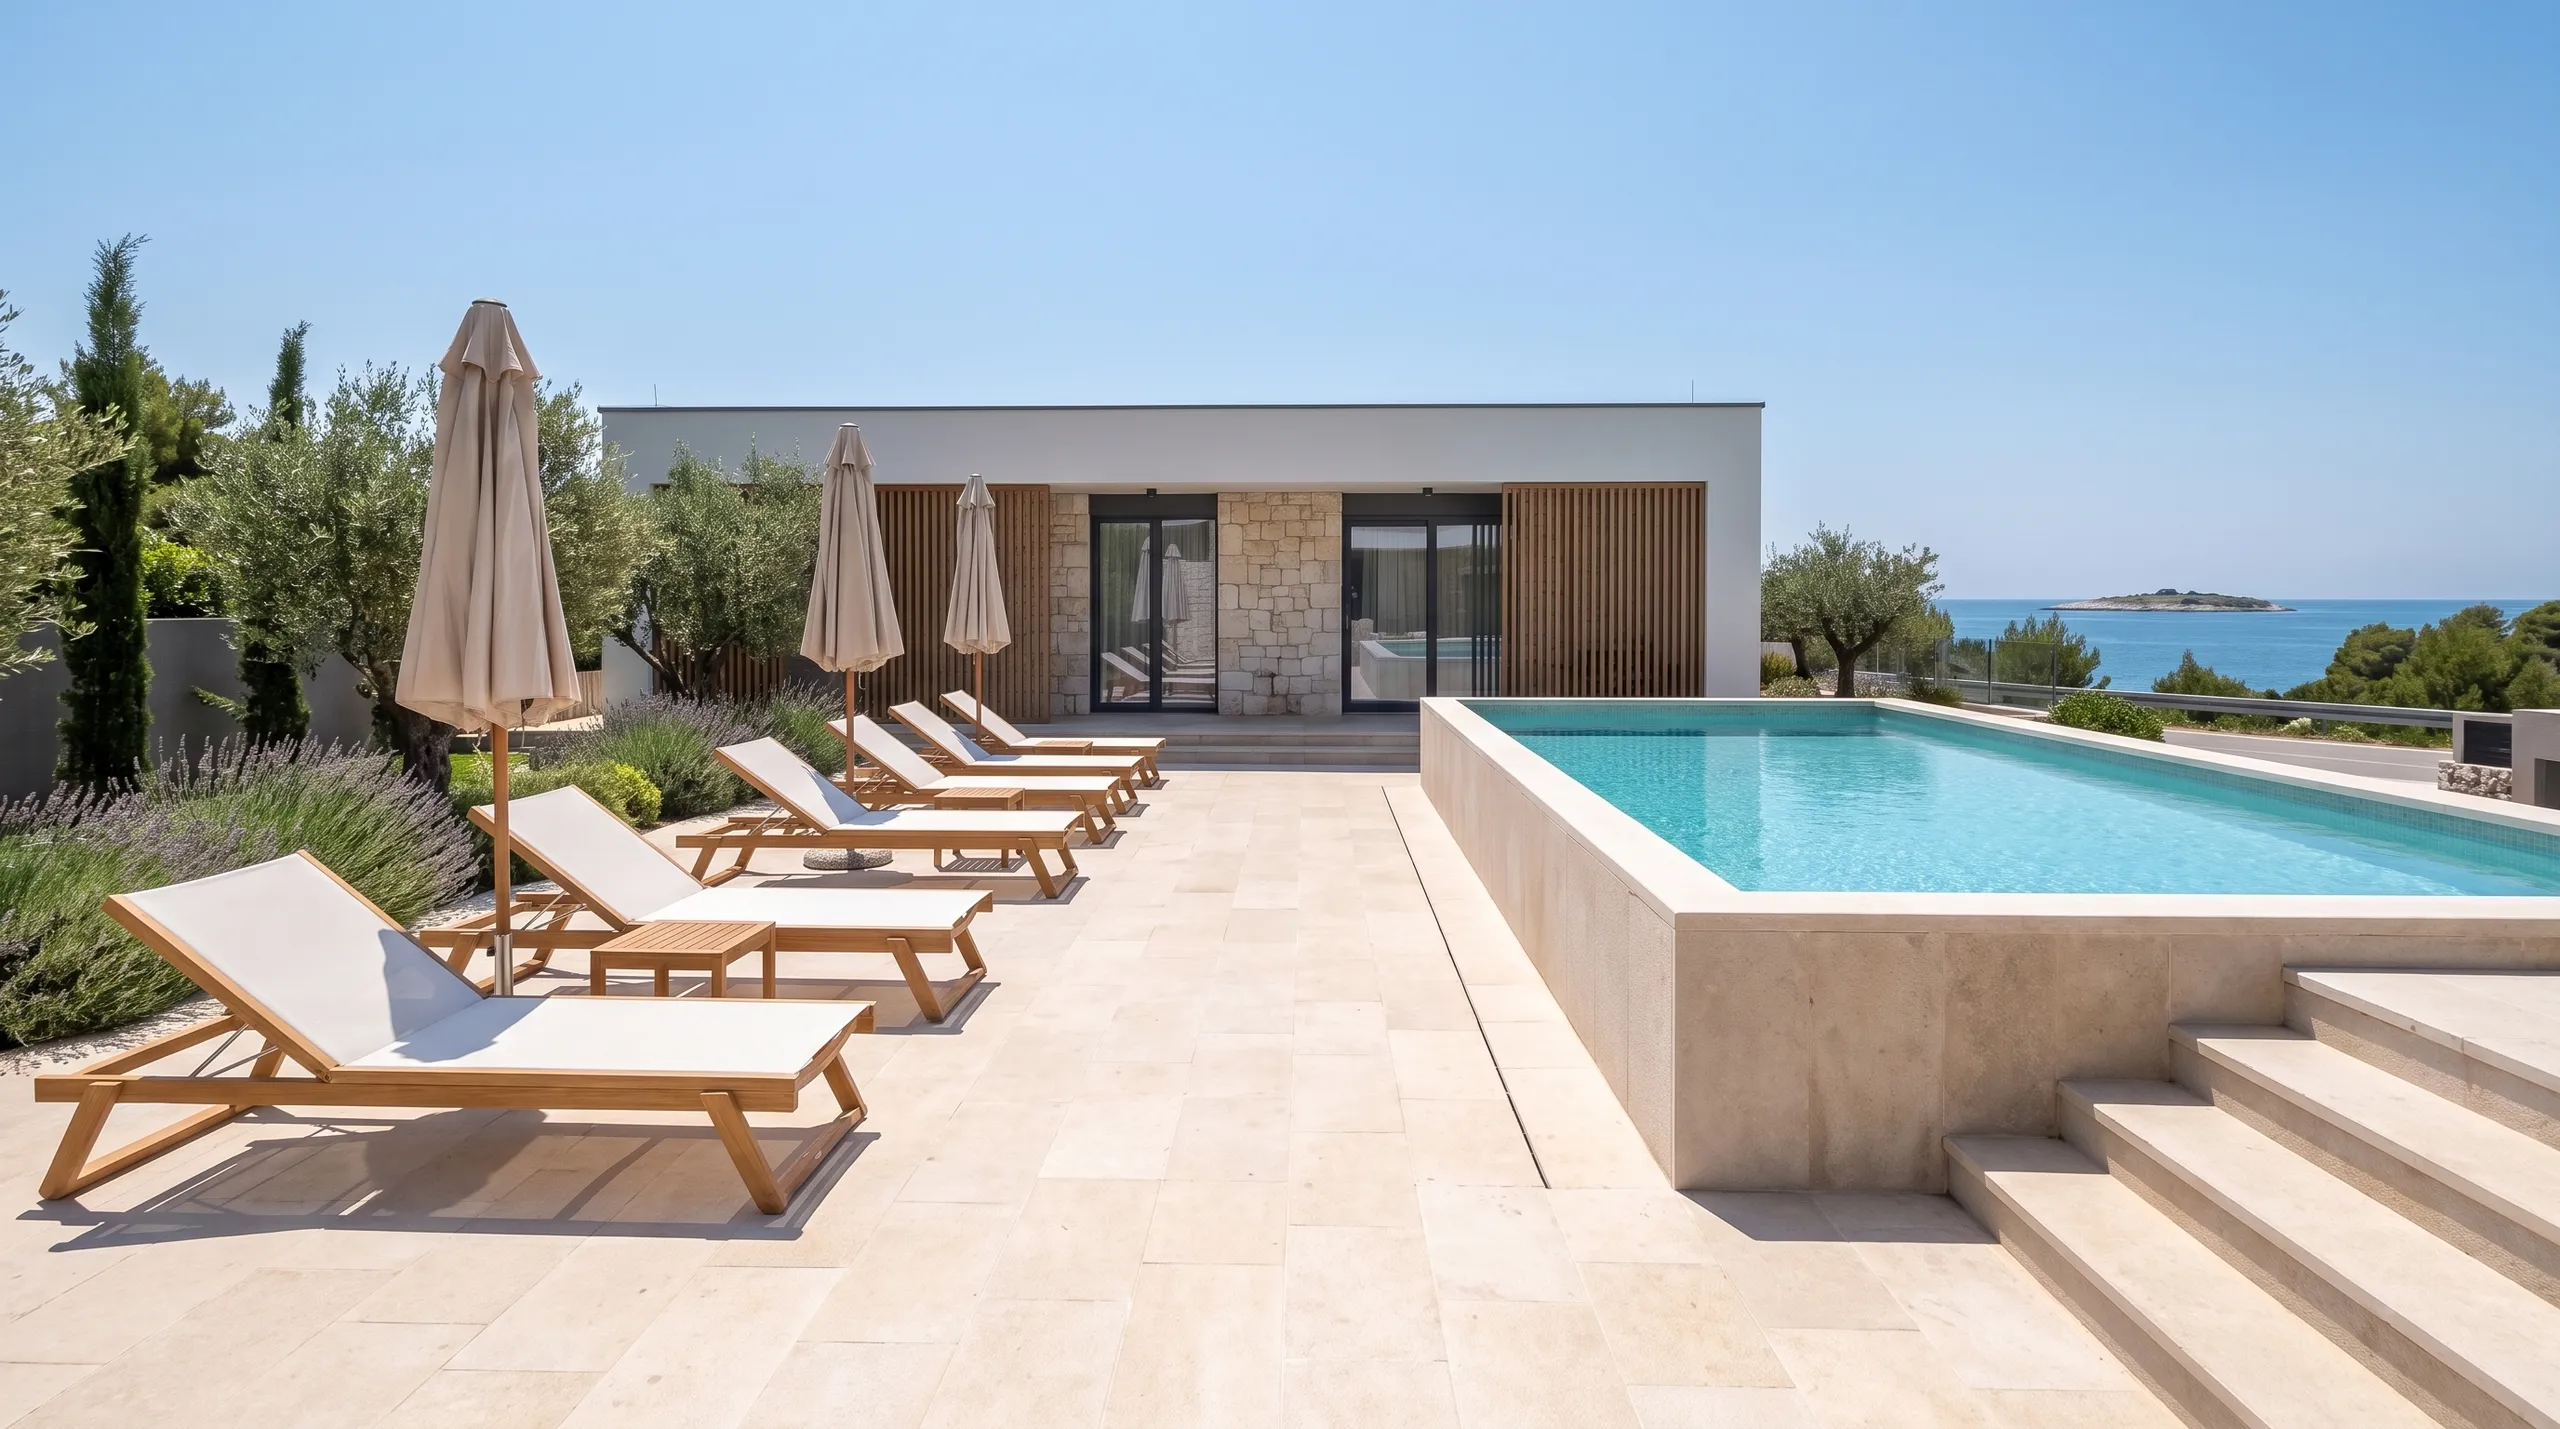
A1 is the only home at Mirna Luka with a sun deck of its own: 50.91 m² of it, beside a 35.78 m² pool, on the building closest to the water. Counted the way the schedule counts, its outdoor space — 83.16 m² — is larger than the 65.34 m² of rooms behind it.
In through the door, into the one big room
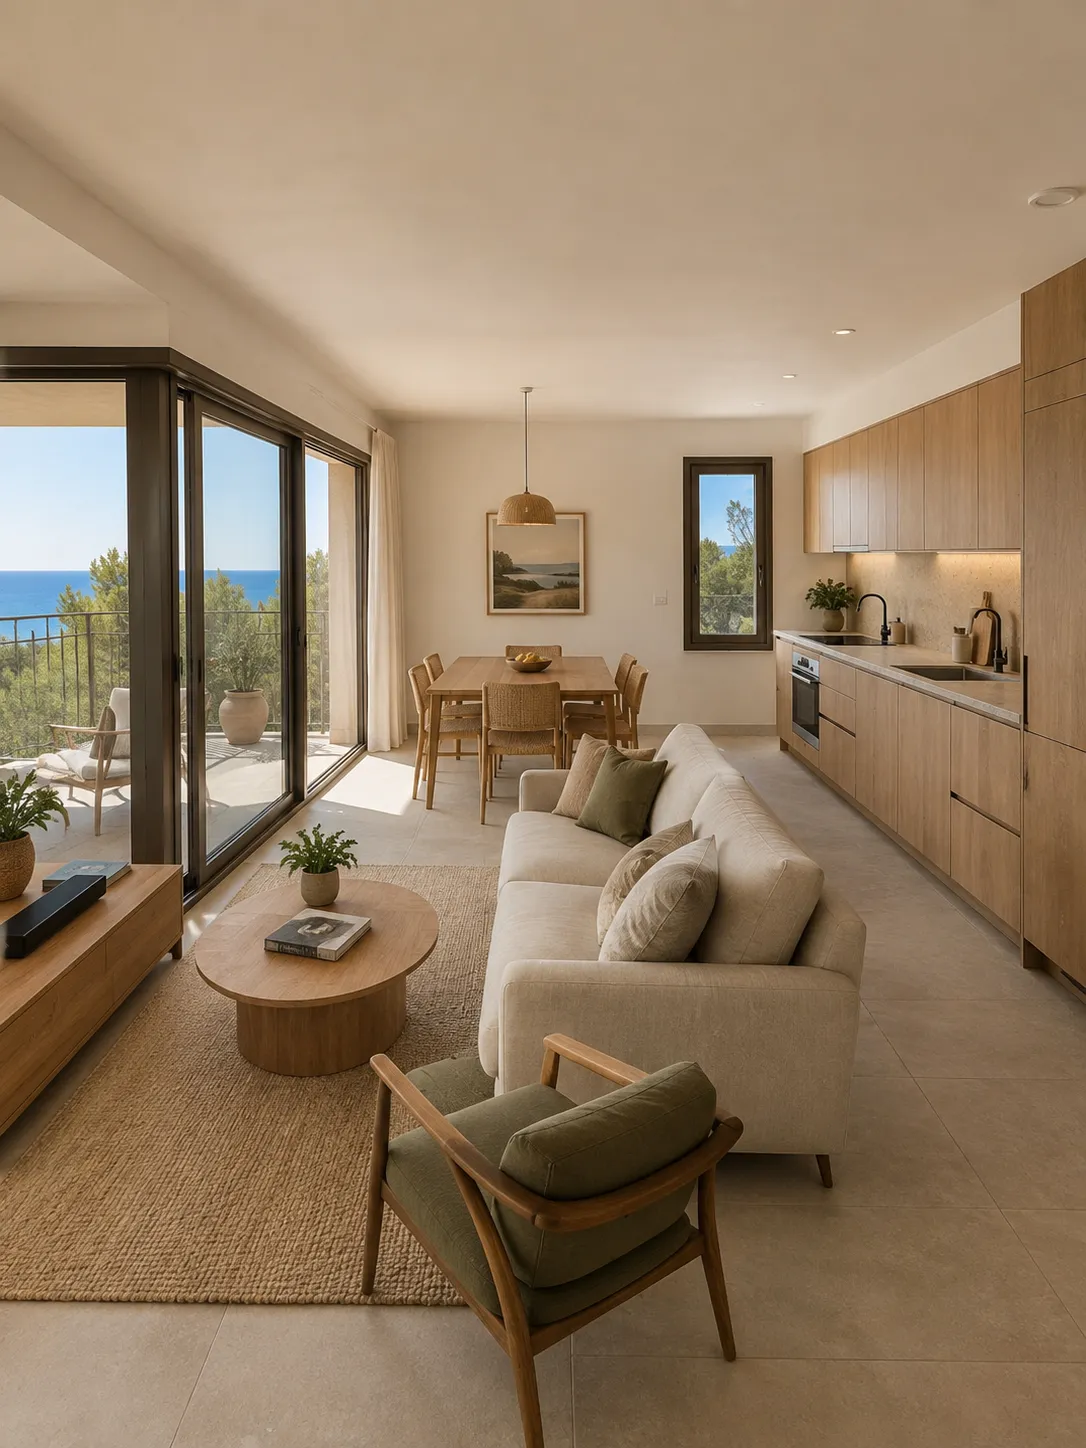
The entrance is a small 3.78 m² landing — enough to drop a bag and kick off shoes — and then the plan opens straight into the 24.82 m² dining and living area, with the kitchen counted as its own 9.73 m² zone at the end of it. Nothing in between: no corridor to lose metres to.
That room is where A1 is used from morning to night, because the patio doors are part of it. Breakfast happens two steps from the covered patio, dinner on the deck, and the pool stays in sight from the sofa.
Dining and living — 24.82 m²
Two bedrooms, one bathroom, all on the quiet side
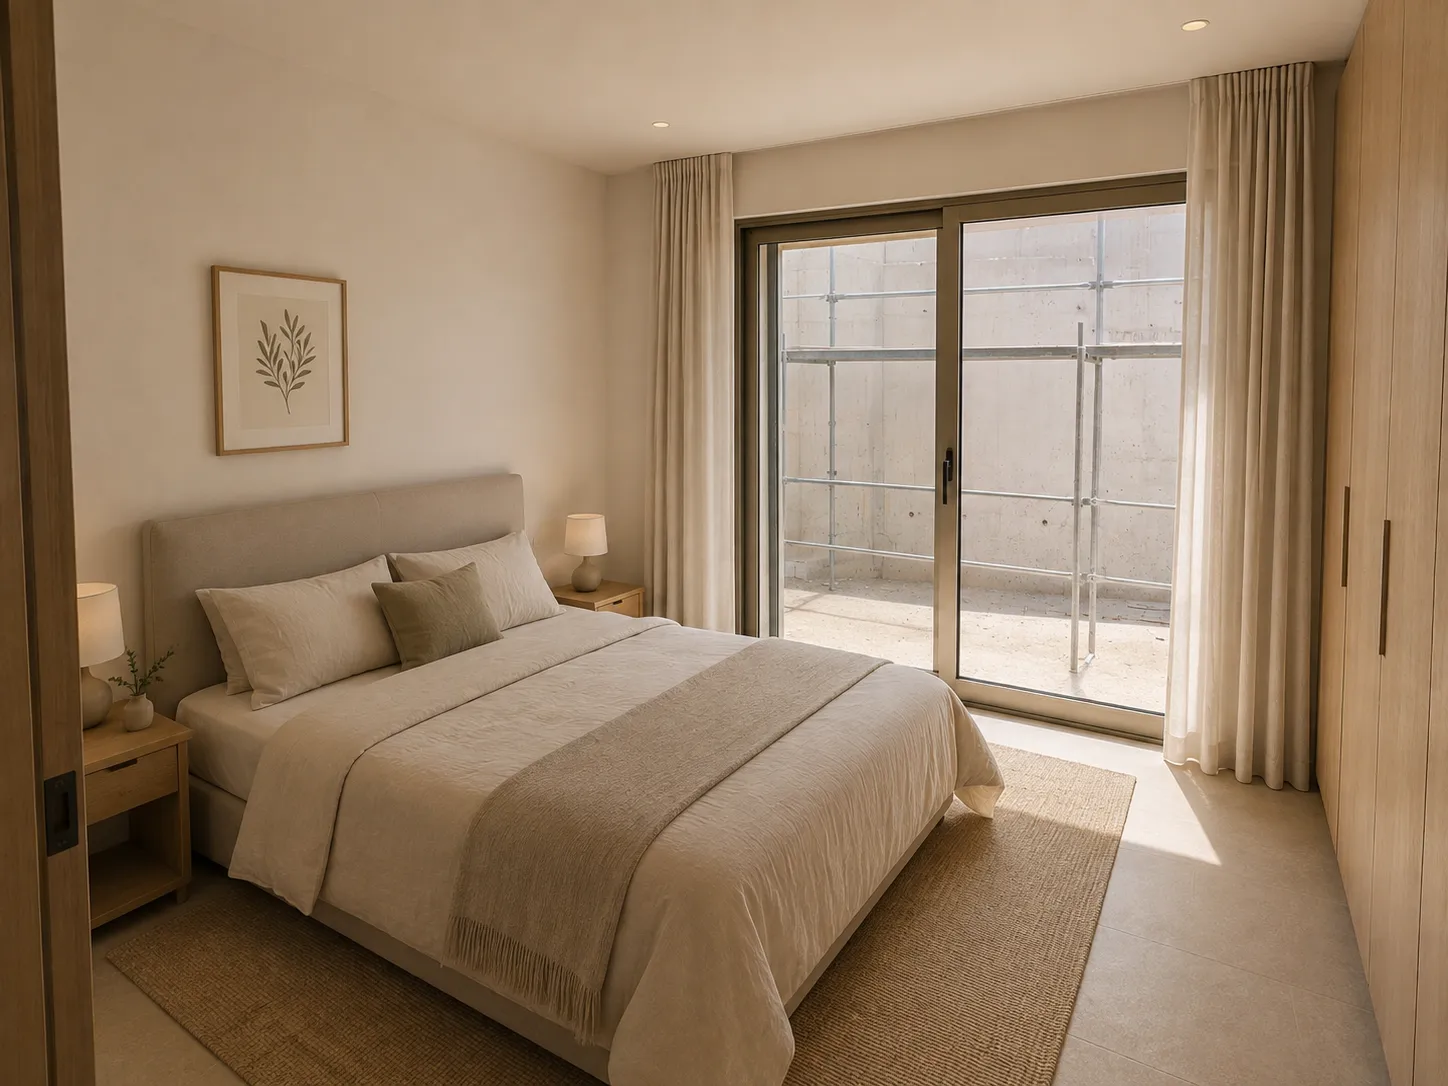
Both bedrooms sit away from the shared room: 11.25 m² and 10.26 m², each sized for a double bed with room to walk around it. At 11.25 m² the second bedroom is the largest in Building P1 — the difference between a guest room and a guest room that also works as an office.
One 5.50 m² bathroom serves both, reached without crossing the living area. Behind the door on the way in sits the private 4.20 m² storage unit, which is where the paddleboards and the winter clothes live.
Bedroom I — 10.26 m²
The deck, the pool, and 63 m² of garden
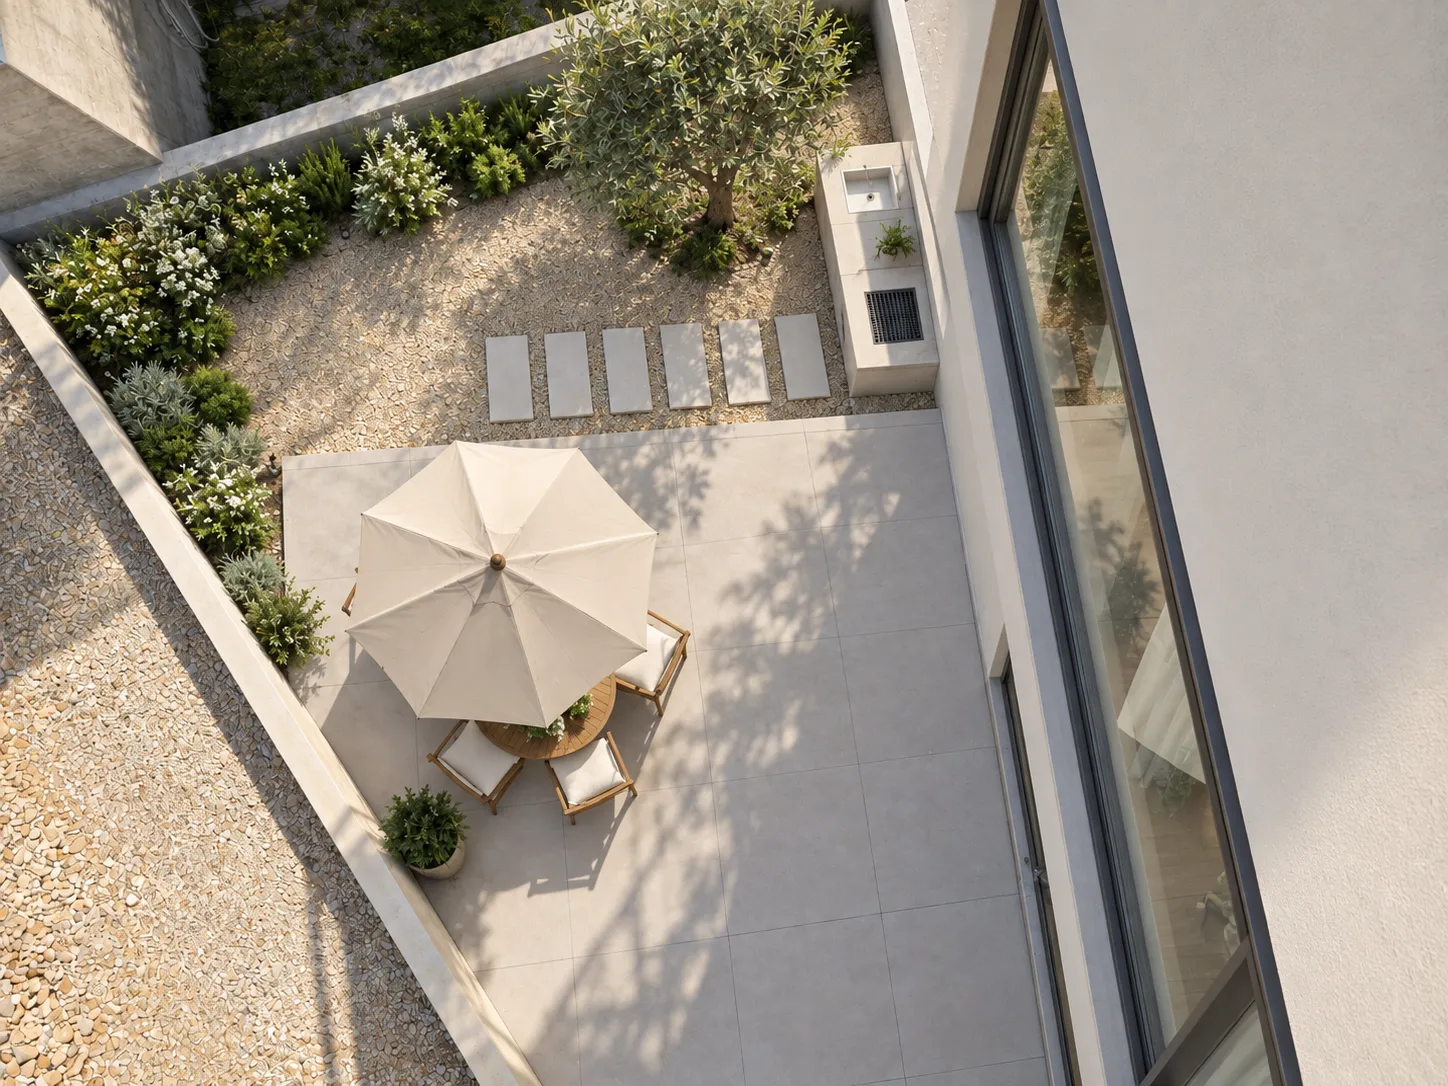
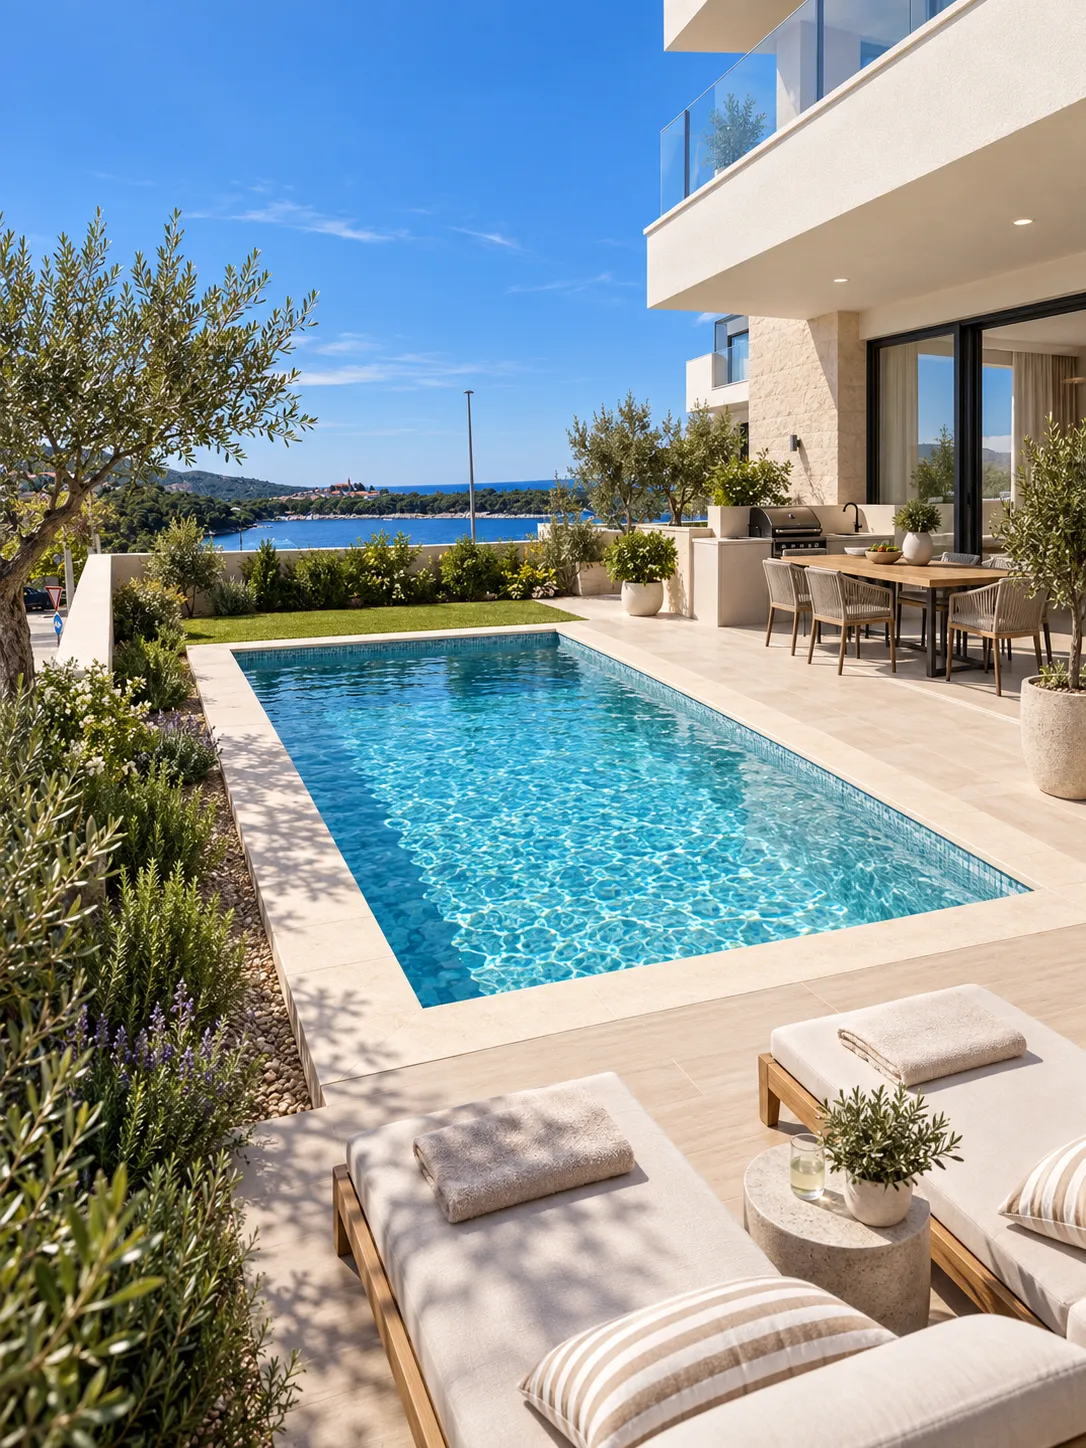
Outside is A1’s whole argument. A 9.78 m² covered patio for shade at midday, a 33.43 m² open patio, the 50.91 m² sun deck, the 35.78 m² pool, and 63.06 m² of Mediterranean garden wrapped around all of it — 192.96 m² of ground in total, more than any other apartment here.
Because the deck and pool are at your own level, not on a roof, the garden does the screening: you swim, eat and sit outside without going up a staircase. A dedicated parking space and the storage unit come with the apartment.
Sun deck — 50.91 m², pool 35.78 m²
Every figure above comes from the architect's area schedule — the same table printed further up this page, numbered against the floor plan in the gallery.
Mirna Luka is completing for spring 2027. Walk the terrace, stand where the sea line sits 100 m away, and see how this residence lives before you decide. Viewings are on site in Primošten, or by live walkthrough if you’re abroad.

 Available — this residence is for sale