Measured from the architectural drawings. The numbers match the floor plan in the gallery above; outdoor space, storage and parking are weighted by the coefficient shown.
Room
Measured
Coefficient
Counted
Interior
1
Entrance area
5.87 m²
× 1.00
5.87 m²
2
WC
4.48 m²
× 1.00
4.48 m²
3
Dining area/Living room/Kitchen
41.25 m²
× 1.00
41.25 m²
4
Hall
3.36 m²
× 1.00
3.36 m²
5
Bathroom
4.84 m²
× 1.00
4.84 m²
6
Bedroom I
12.80 m²
× 1.00
12.80 m²
7
Bedroom II
12.80 m²
× 1.00
12.80 m²
Total net floor area
85.40 m²
Outdoor
8
Uncovered balcony
11.27 m²
× 0.25
2.82 m²
9
Rooftop terrace
54.39 m²
× 0.50
27.20 m²
10
Pool
34.13 m²
× 0.50
17.07 m²
Total net exterior open areas
47.07 m²
11
Private storage
3.37 m²
× 1.00
3.37 m²
12
Dedicated parking (1 space)
12.50 m²
× 0.50
6.25 m²
Total areainterior, outdoor, storage & parking
142.10 m²
€794,880 including VAT, for 142.10 m² in total — the rooms, the outdoor space, the storage unit and the parking.
About the property
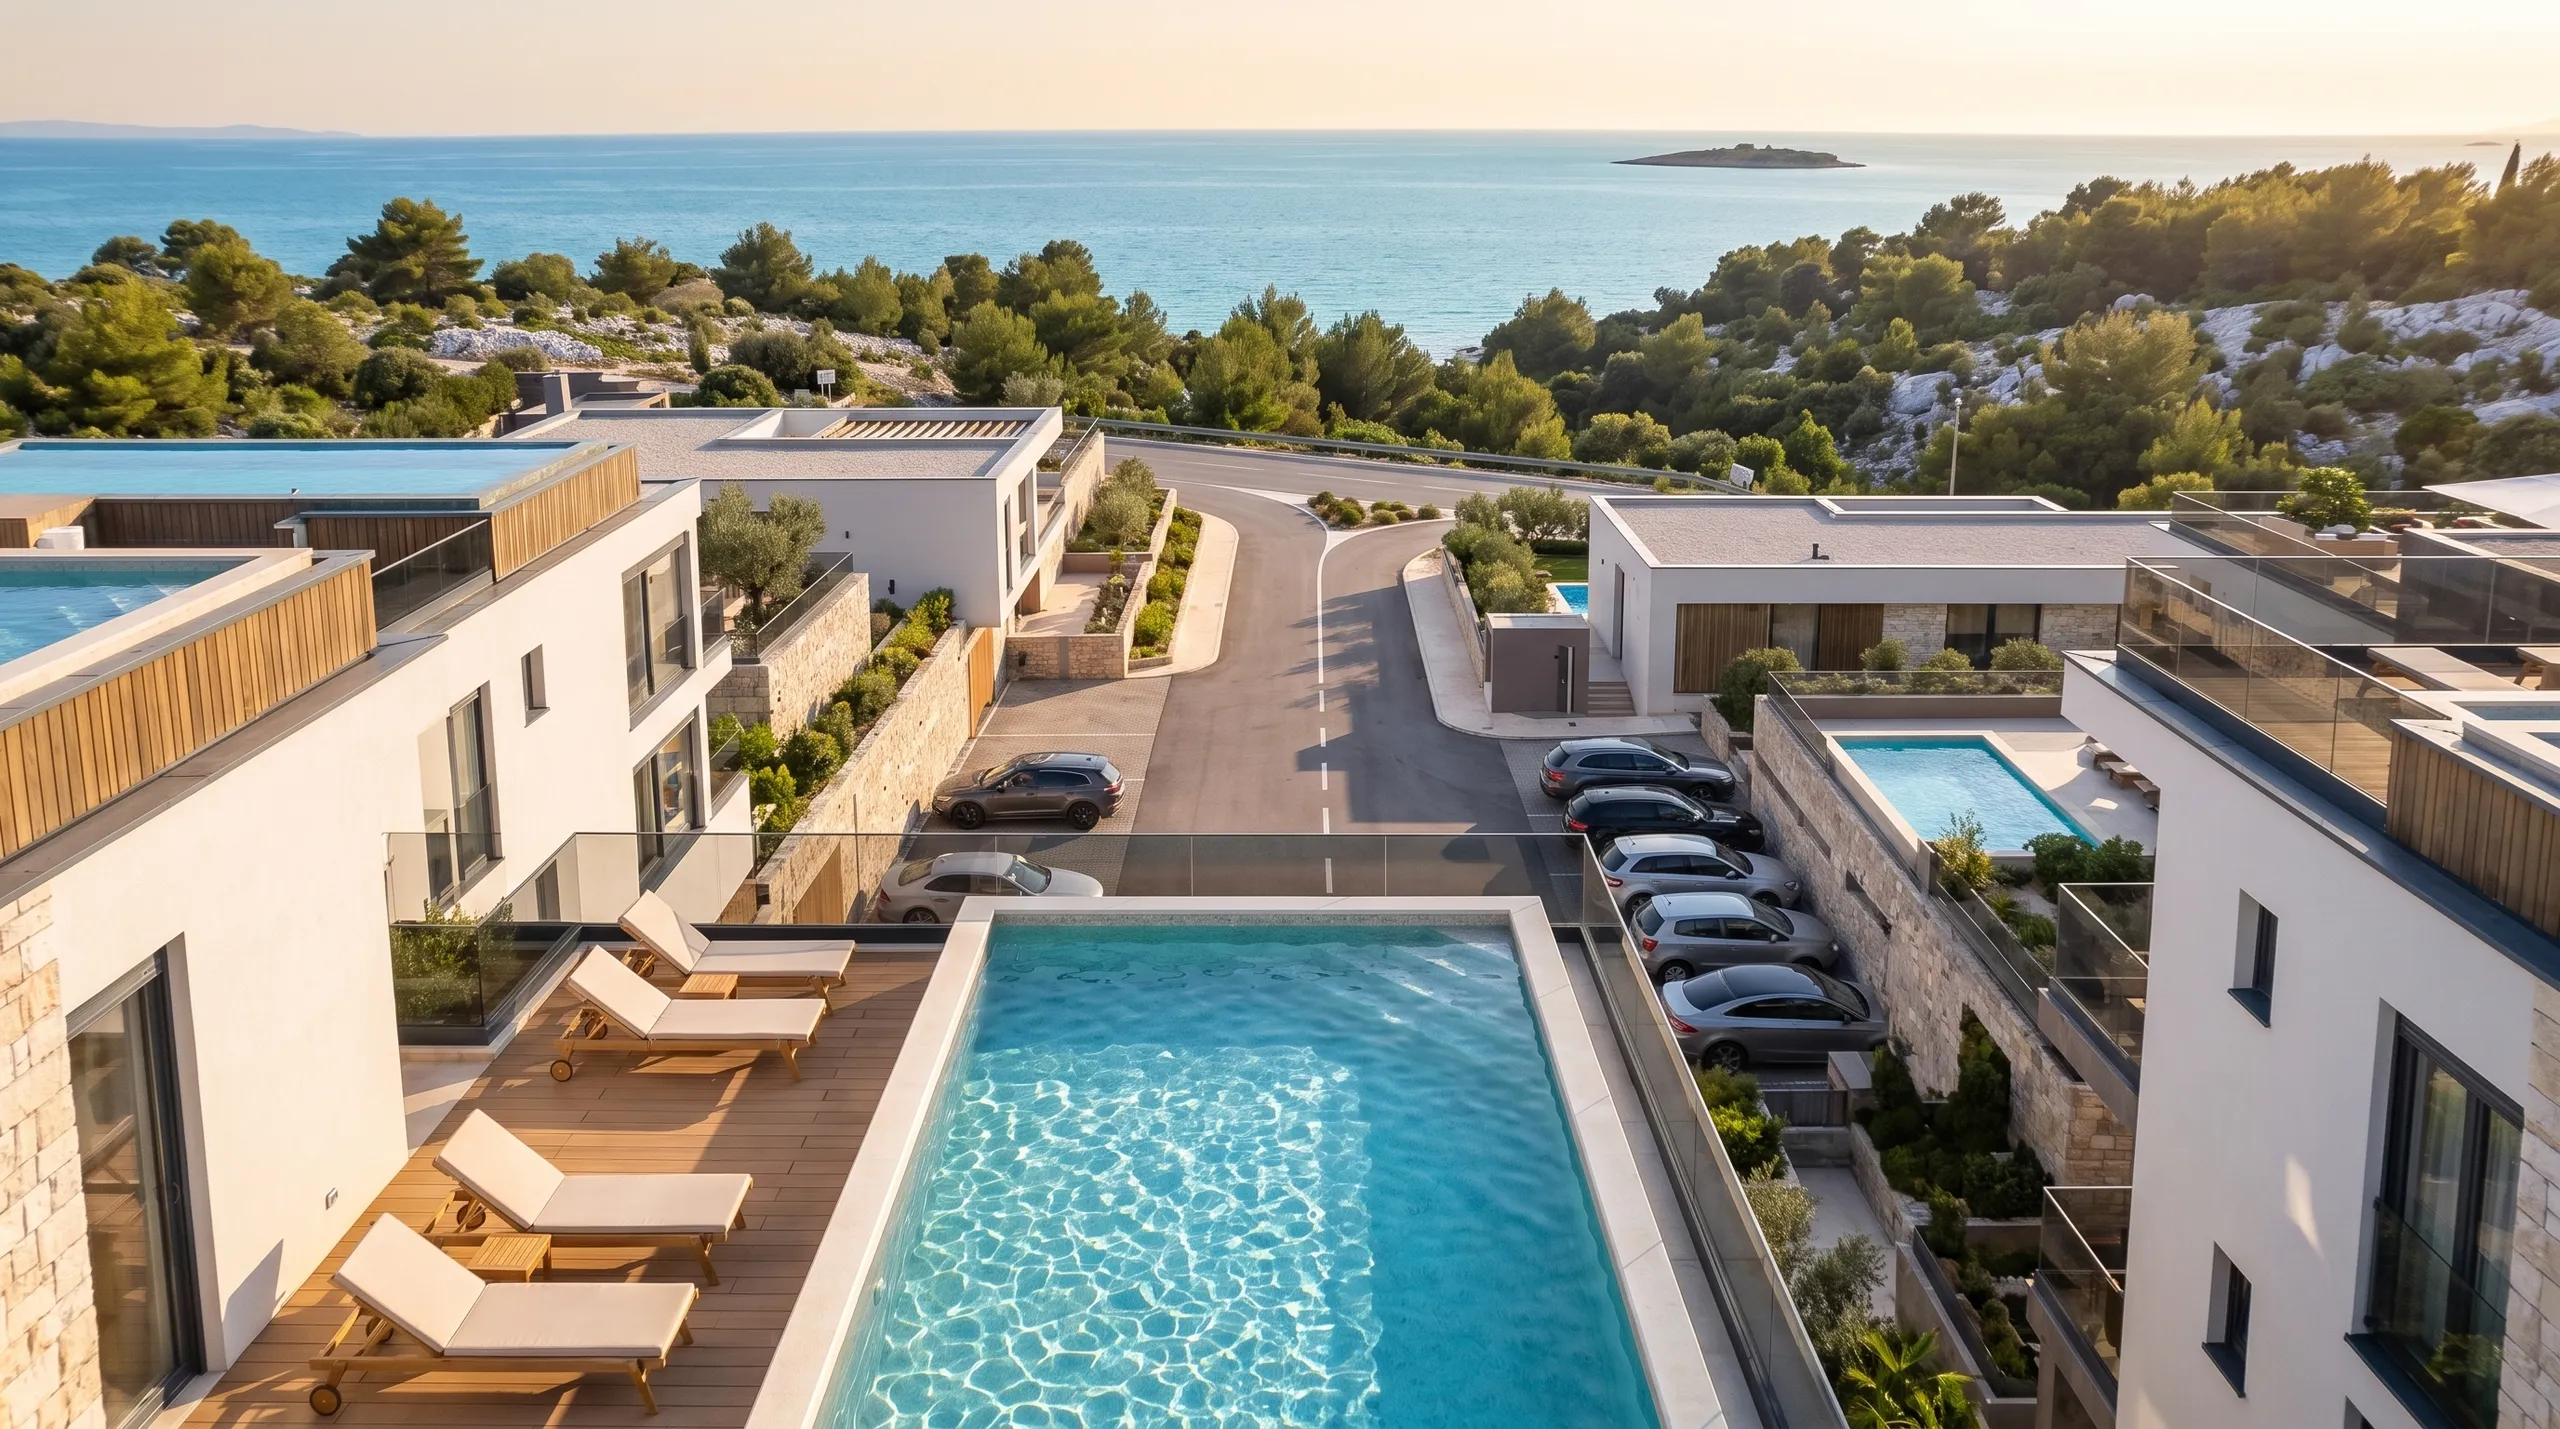
A private rooftop pool above a two-bedroom home of 142.10 m² in total — one of Building P2's two largest floor plans. 47.07 m² of rooftop terrace and pool deck sit above the apartment, clear of the ground-floor gardens.
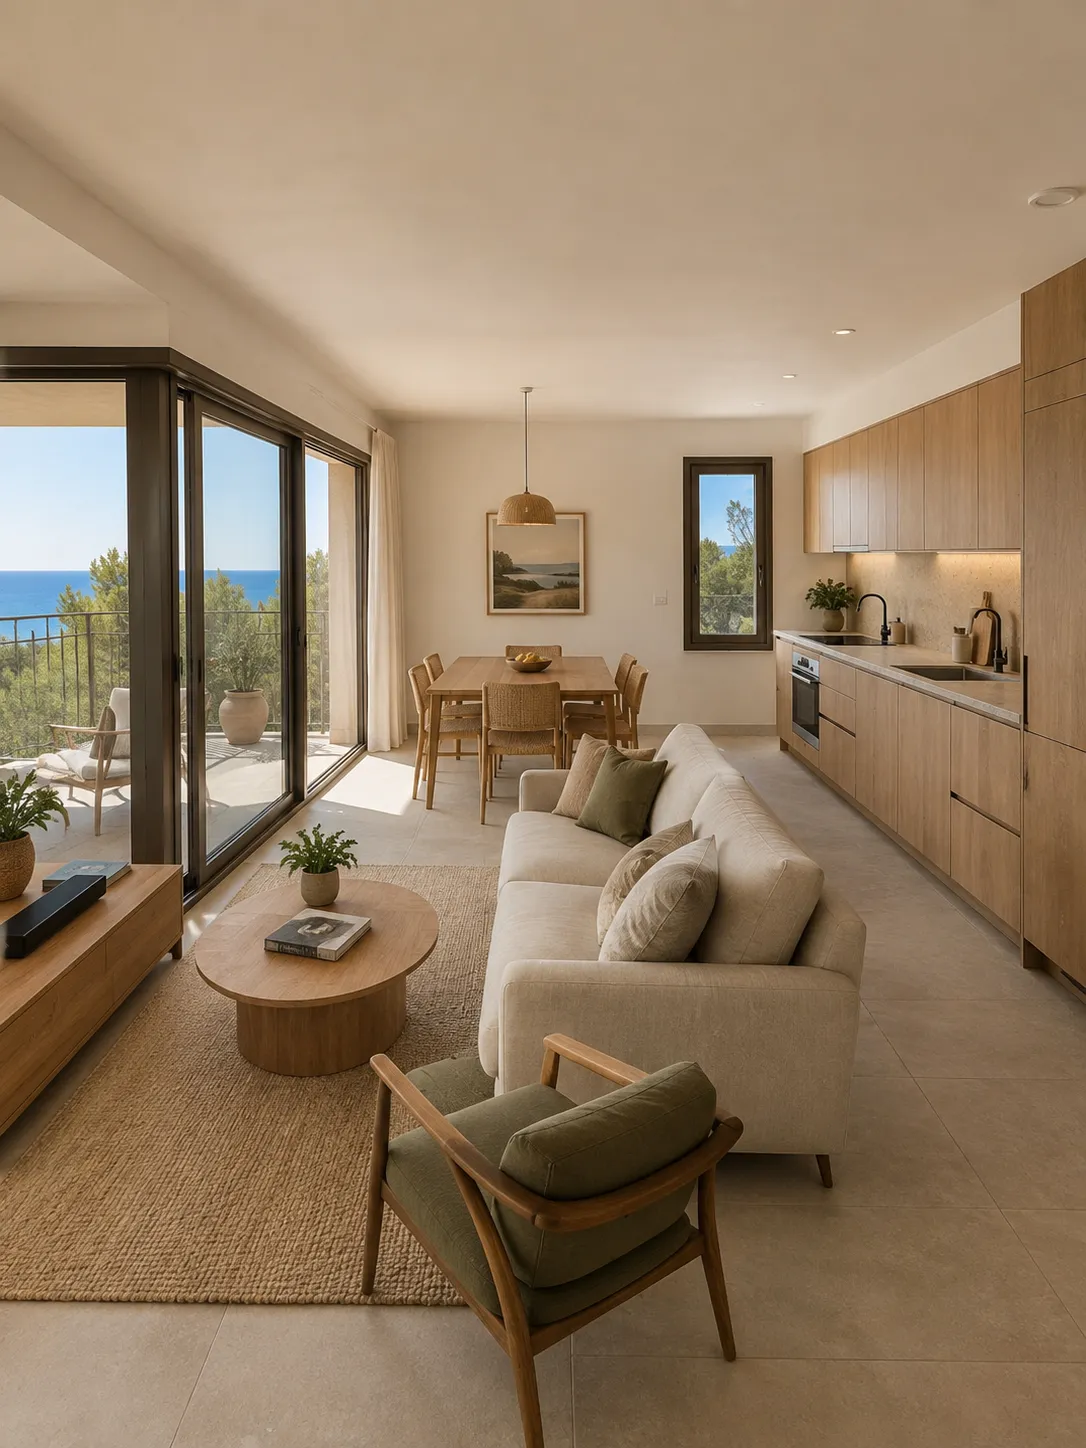
A two-bedroom apartment built around one open living, dining, and kitchen area of 41.25 m² — matching A1 as the largest floor plan in Building P2. The two bedrooms are the same size, 12.80 m² each, and a separate WC sits beside the bathroom off the hall.
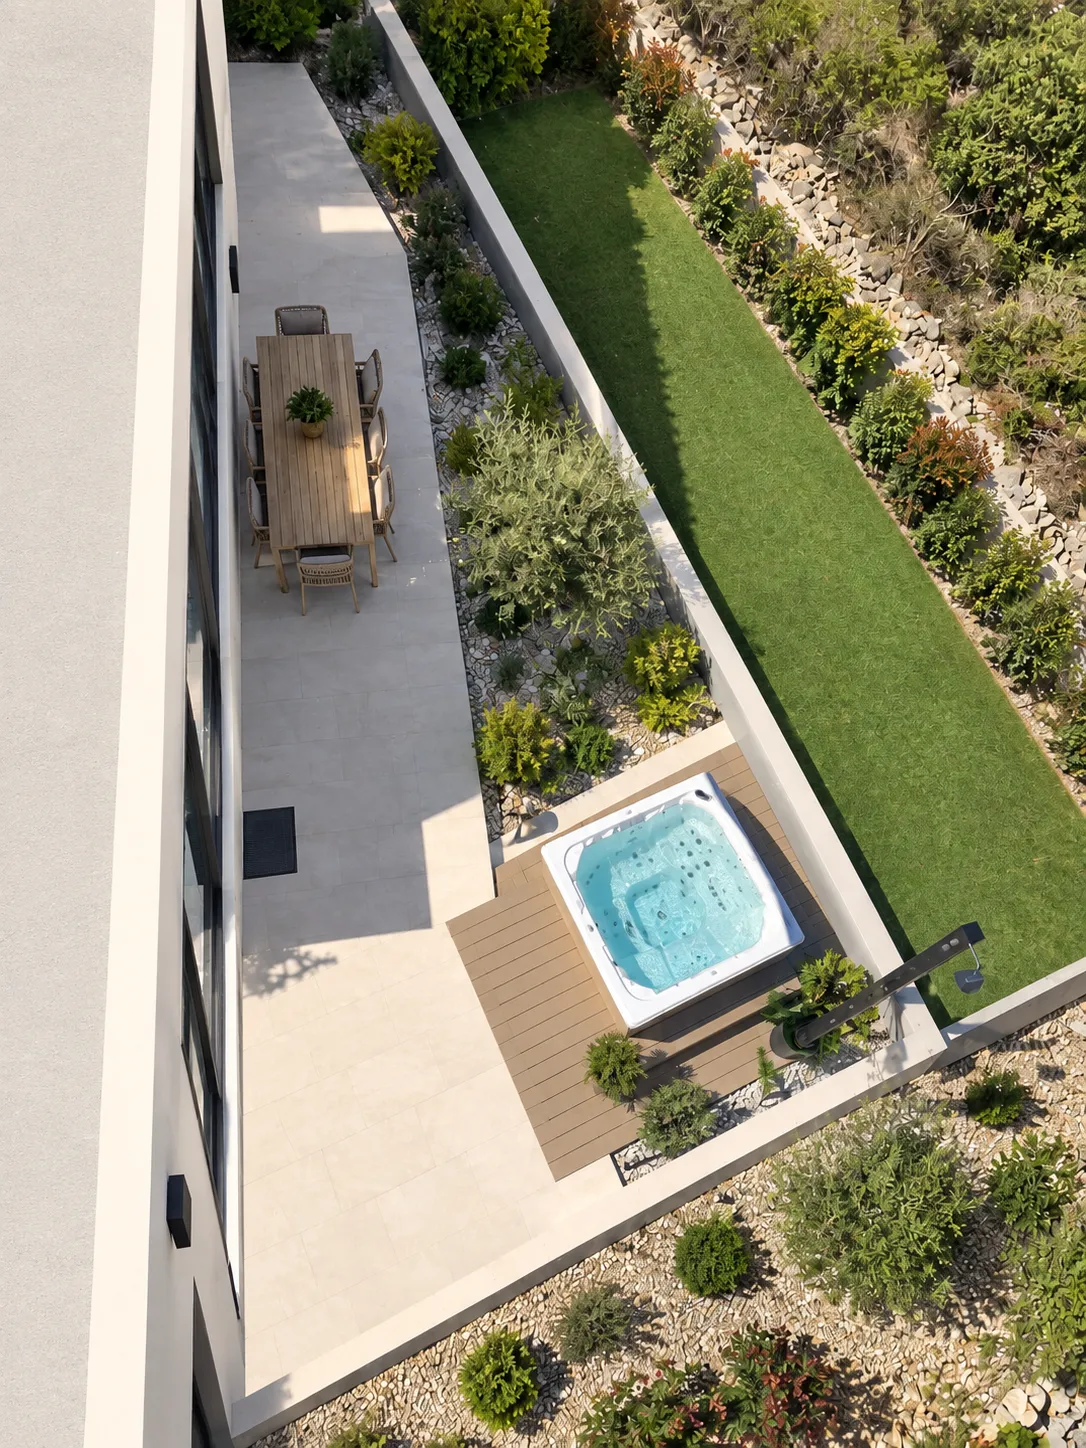
A3's outdoor space is all above the ground: a 54.39 m² rooftop terrace with a 34.13 m² pool, and an 11.27 m² balcony off the living area. It is the one apartment in P2 with no garden to keep — 47.07 m² weighted, with one dedicated parking space and a private storage unit included.
What’s inside
Entrance
Open living / dining / kitchen — 41.25 m²
Two bedrooms of 12.80 m²
Bathroom and separate WC
Rooftop terrace access (stairwell)
No garden to keep — everything is up on the roof
A3 is the one apartment whose outdoor space is all balcony and roof — a 54.39 m² rooftop terrace, a 34.13 m² pool, and the only balcony in either building at 11.27 m² — over the same 85.40 m² plan that makes A1 the largest apartment in P2.
The 41.25 m² room, and a balcony off it
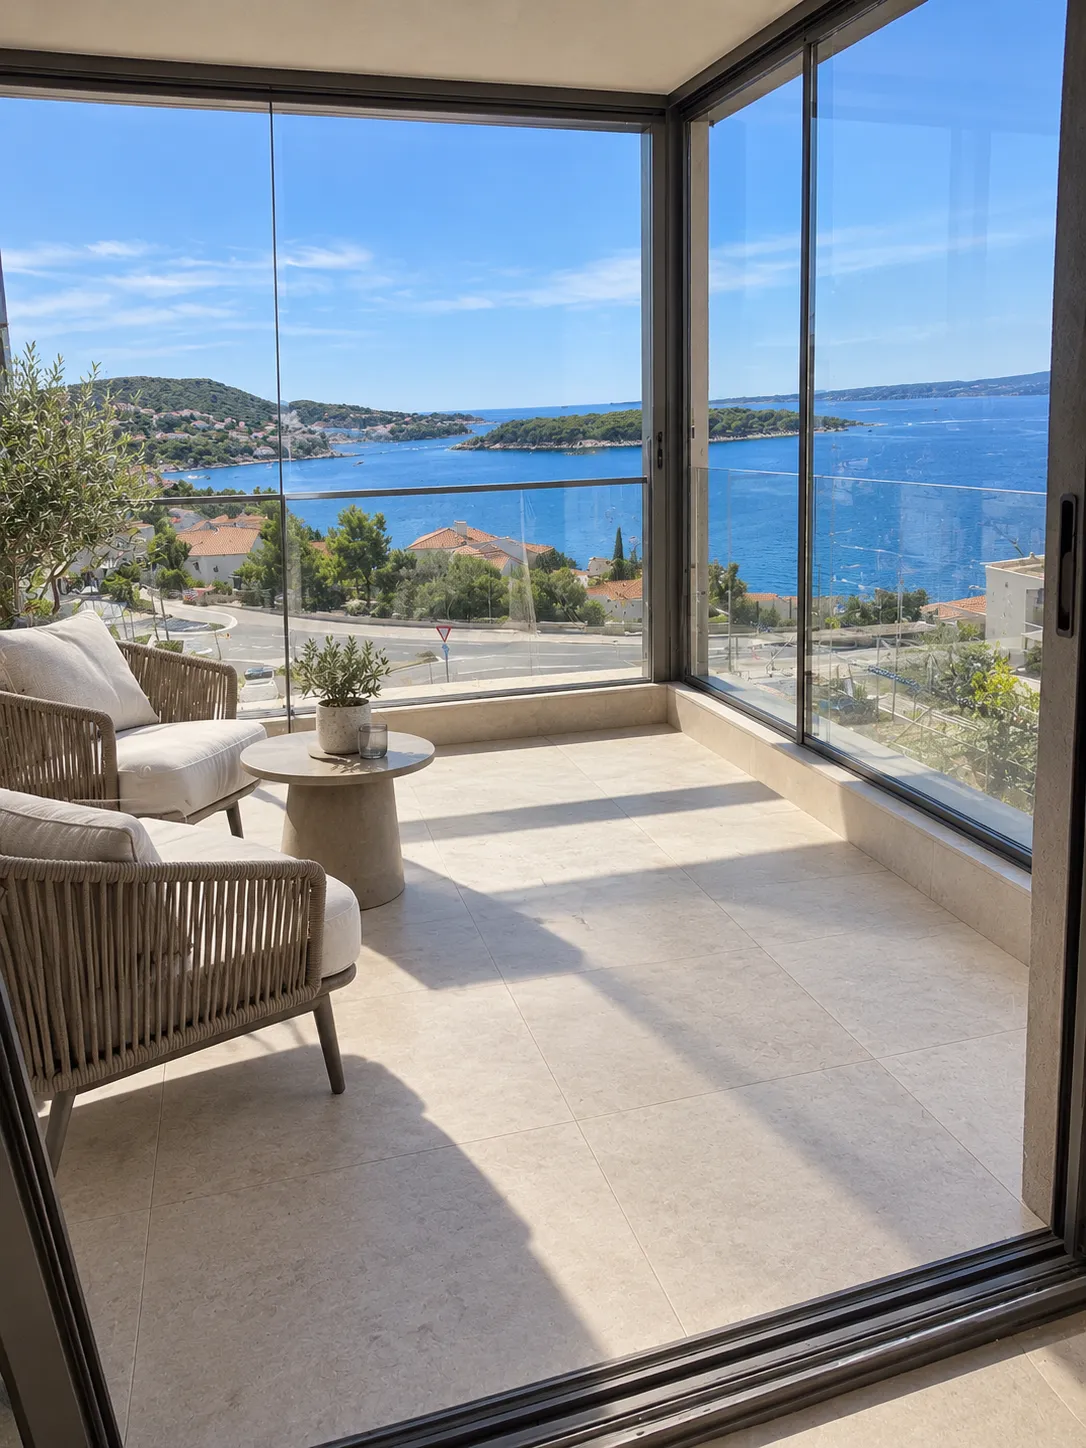
Living, dining and kitchen share one 41.25 m² room, entered past a 5.87 m² entrance, with an 11.27 m² uncovered balcony straight off it — coffee outside without going anywhere.
As in A1, a separate 4.48 m² WC sits on the living side, which keeps guests out of the bathroom the bedrooms use.
Living, dining and kitchen — 41.25 m²
Two bedrooms of 12.80 m² each
Both bedrooms measure 12.80 m², off a 3.36 m² hall with a 4.84 m² bathroom between them. Two equal rooms and two washrooms make this the plan that works for two couples sharing.
The 3.37 m² storage unit sits outside the apartment, and the parking space is dedicated.
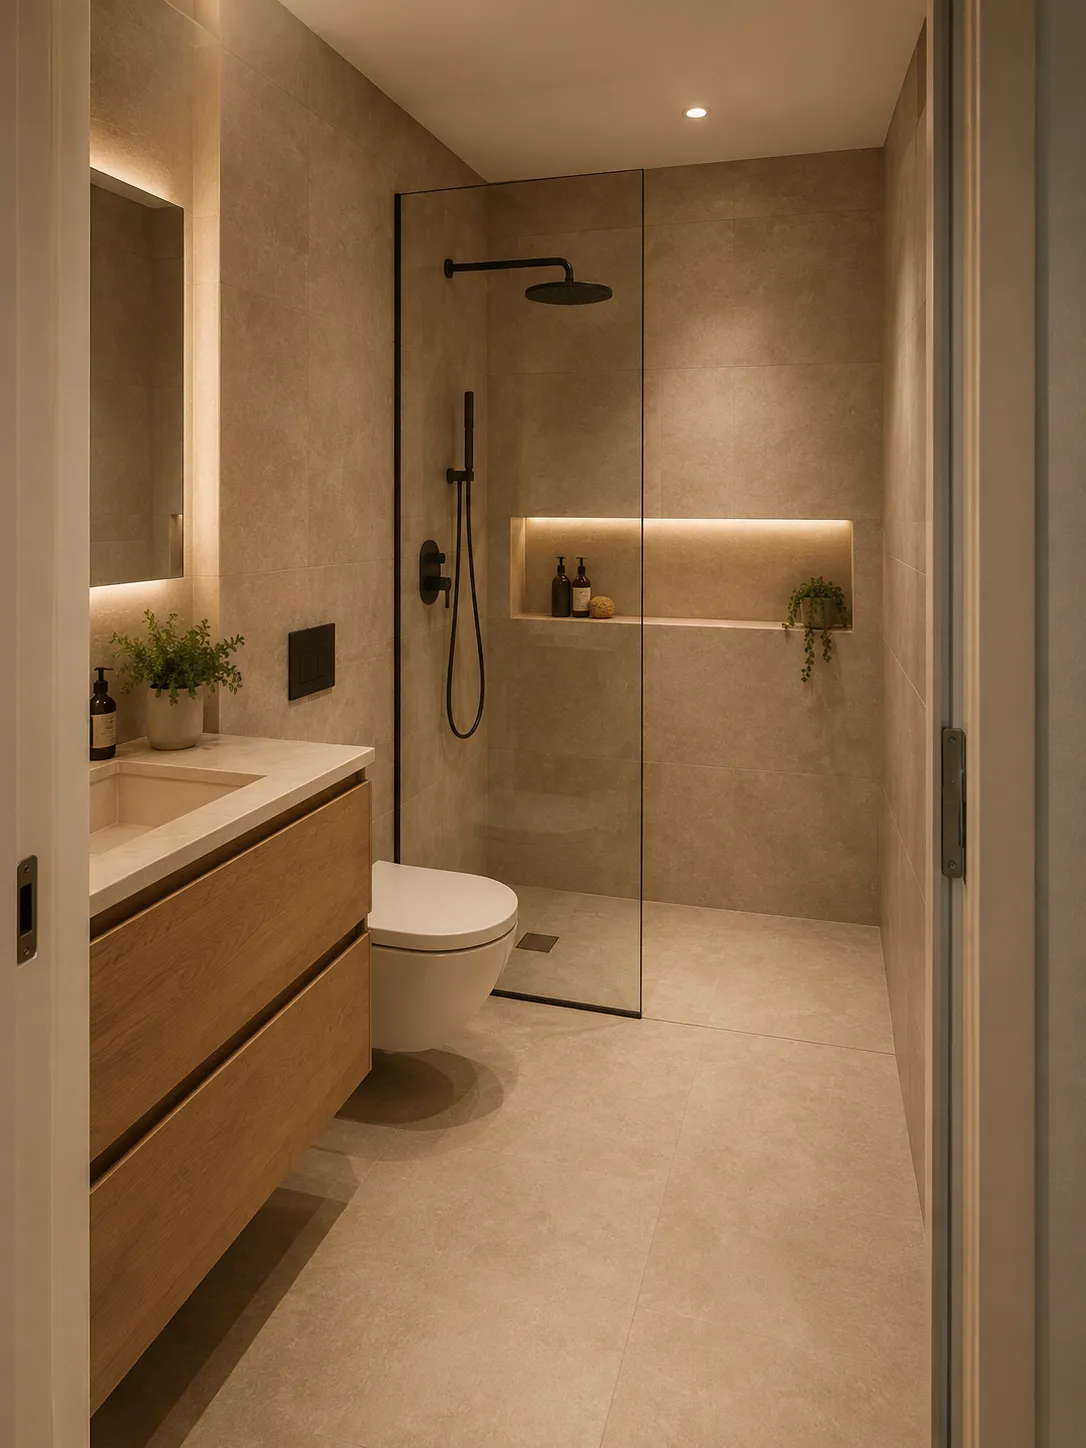
Bathroom 4.84 m², separate WC 4.48 m²
A roof instead of a garden
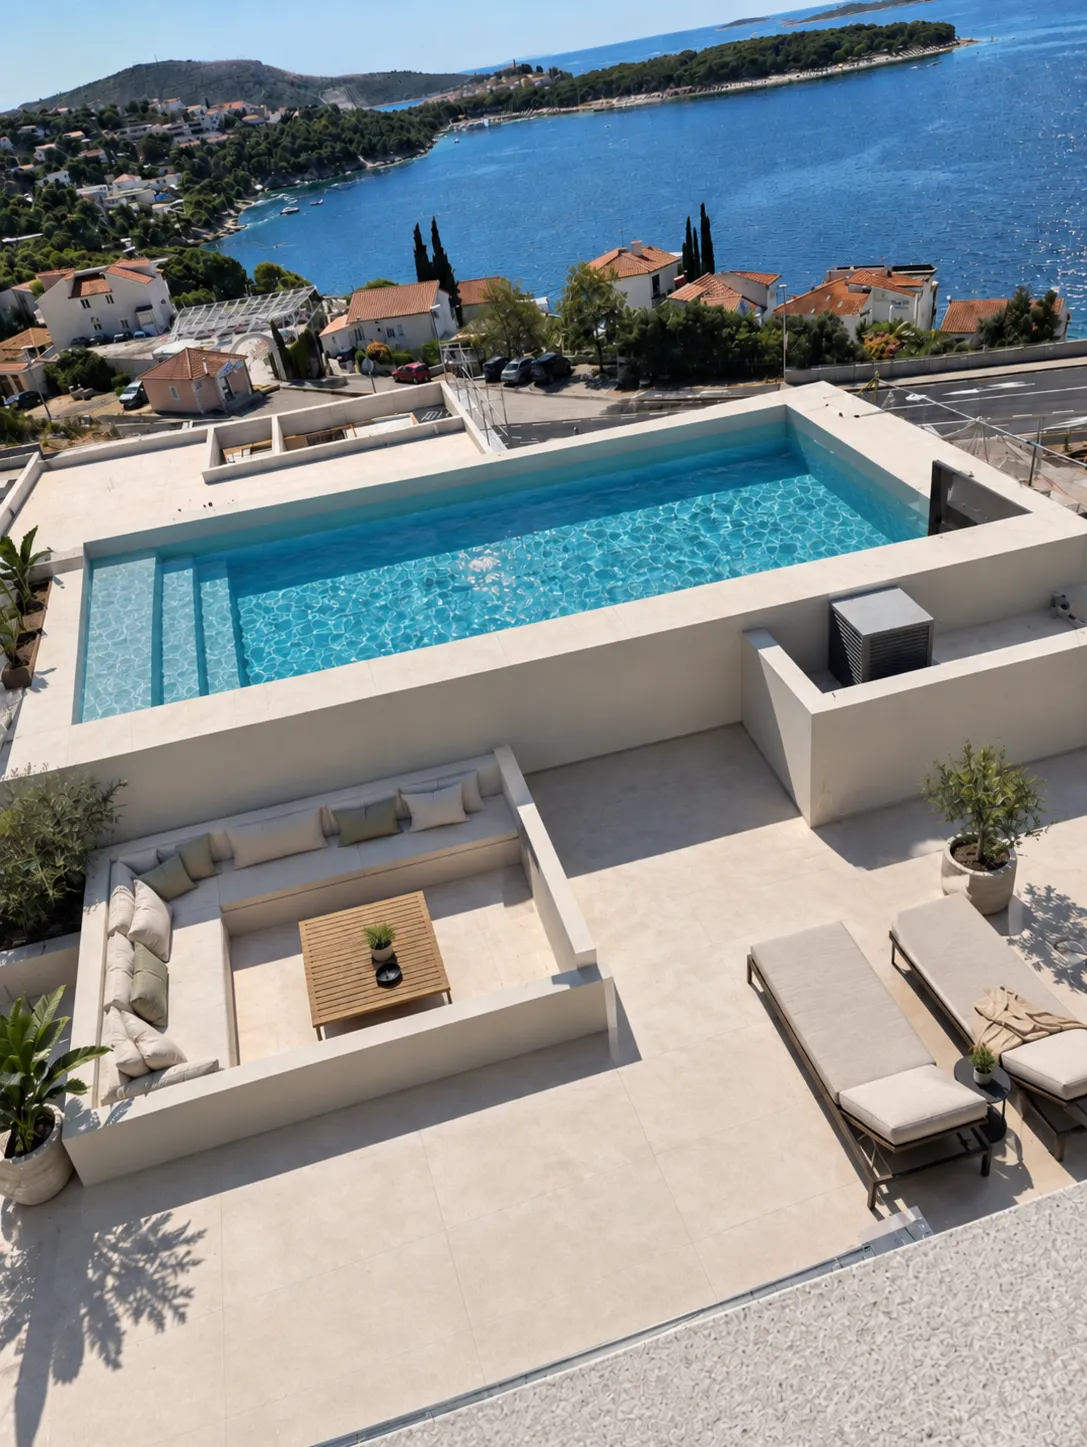
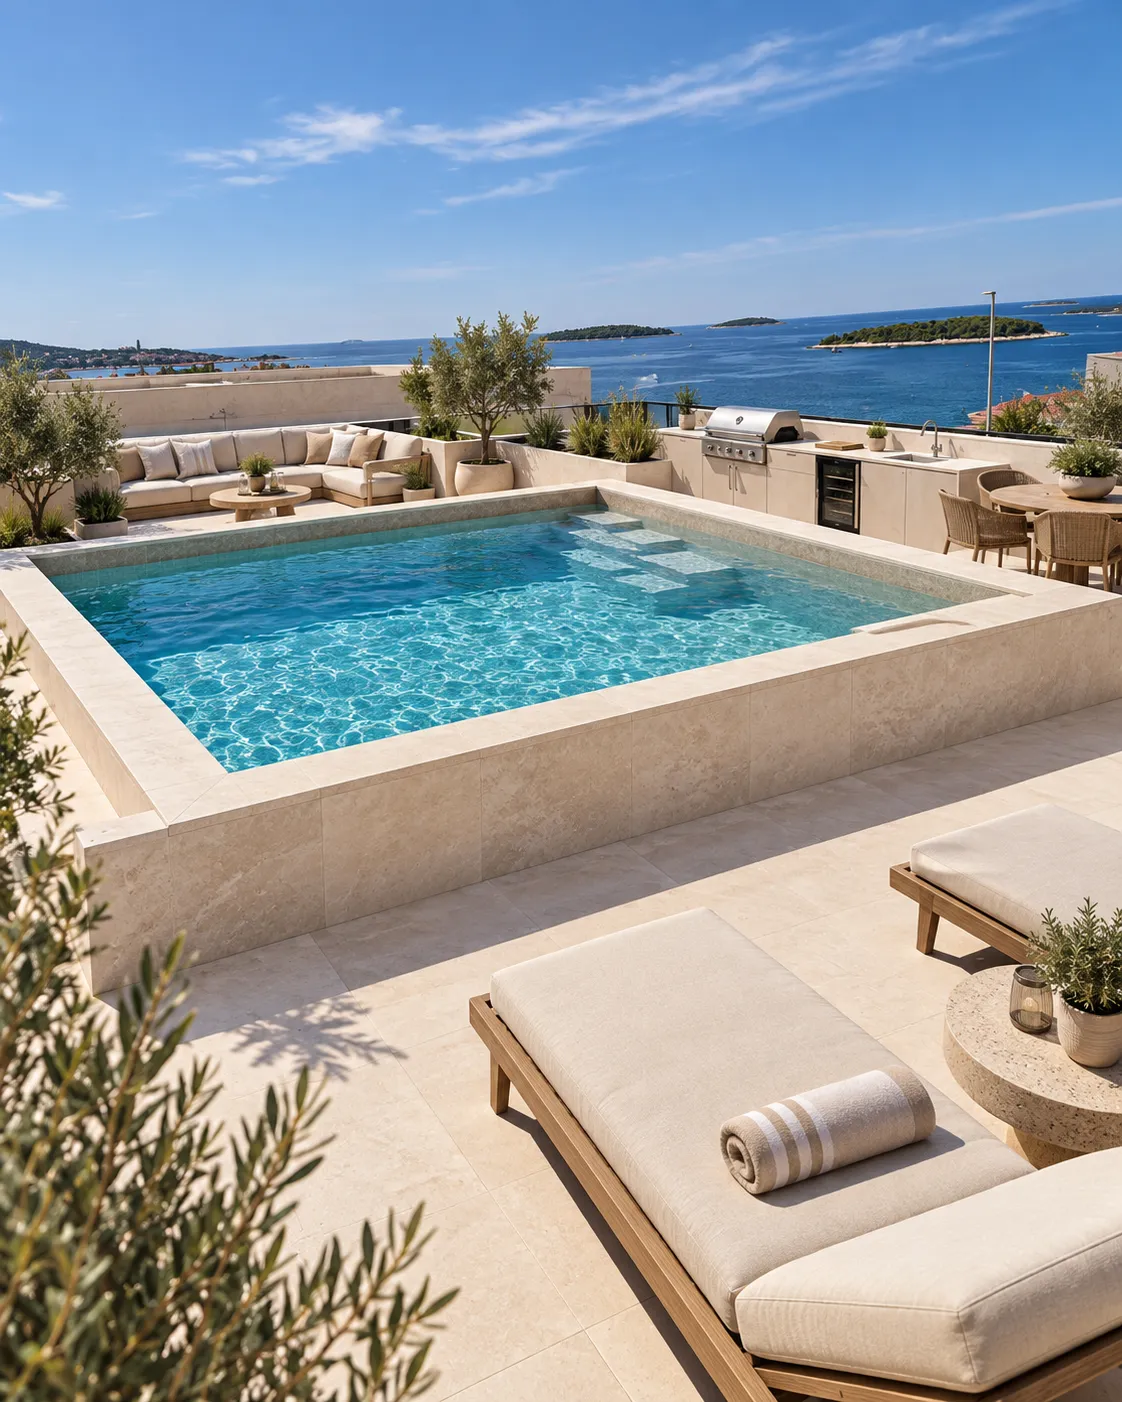
Up the private staircase: 54.39 m² of terrace and a 34.13 m² pool, with the coast open in front and nothing above. Weighted with the balcony, A3’s outdoor space counts 47.07 m² of its 142.10 m² total.
For a home used in summer and closed in winter, this is the sensible trade — a pool and a terrace to hose down in an afternoon, and no planting to water while you are away. A3 is also the only apartment with no covered terrace: the shade here is an umbrella, not a roof.
Rooftop terrace — 54.39 m², pool 34.13 m²
Every figure above comes from the architect's area schedule — the same table printed further up this page, numbered against the floor plan in the gallery.
Mirna Luka is completing for spring 2027. Walk the terrace, stand where the sea line sits 100 m away, and see how this residence lives before you decide. Viewings are on site in Primošten, or by live walkthrough if you’re abroad.

 Available — this residence is for sale