Mirna Luka — two bedrooms, the largest garden in P1
Available Completion · Spring 2027
Bedrooms
2
Total area
112.82 m²
Parking
1 dedicated space + storage
Price
€612,720incl. VAT
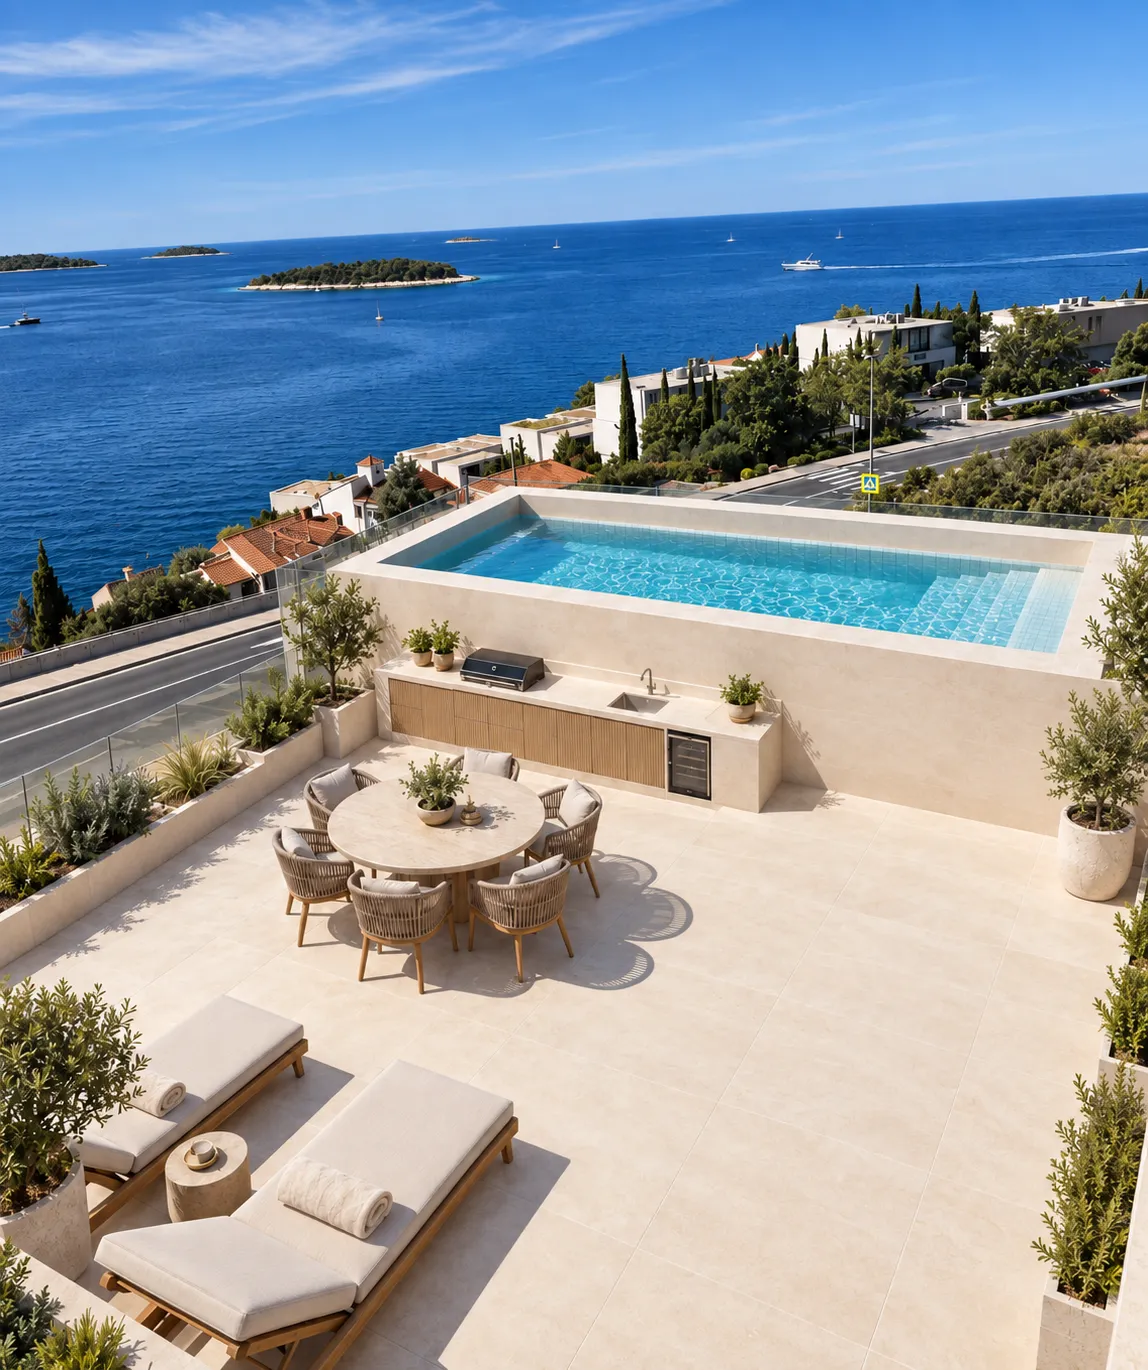
Mediterranean garden
Summer kitchen
Covered & uncovered terrace
Rooms and areas
Measured from the architectural drawings. The numbers match the floor plan in the gallery above; outdoor space, storage and parking are weighted by the coefficient shown.
Room
Measured
Coefficient
Counted
Interior
1
Entrance area
4.30 m²
× 1.00
4.30 m²
2
Bathroom
5.50 m²
× 1.00
5.50 m²
3
Bedroom I
13.34 m²
× 1.00
13.34 m²
4
Dining area/Living room/Kitchen
23.28 m²
× 1.00
23.28 m²
5
Kitchen
9.45 m²
× 1.00
9.45 m²
6
Bedroom II
10.09 m²
× 1.00
10.09 m²
Total net floor area
65.96 m²
Outdoor
7
Covered terrace
15.11 m²
× 0.75
11.33 m²
8
Uncovered patio
15.62 m²
× 0.50
7.81 m²
9
Garden
68.07 m²
× 0.25
17.02 m²
Total net exterior open areas
36.16 m²
10
Private storage
4.20 m²
× 1.00
4.20 m²
11
Dedicated parking (1 space)
13.00 m²
× 0.50
6.50 m²
Total areainterior, outdoor, storage & parking
112.82 m²
€612,720 including VAT, for 112.82 m² in total — the rooms, the outdoor space, the storage unit and the parking.
About the property
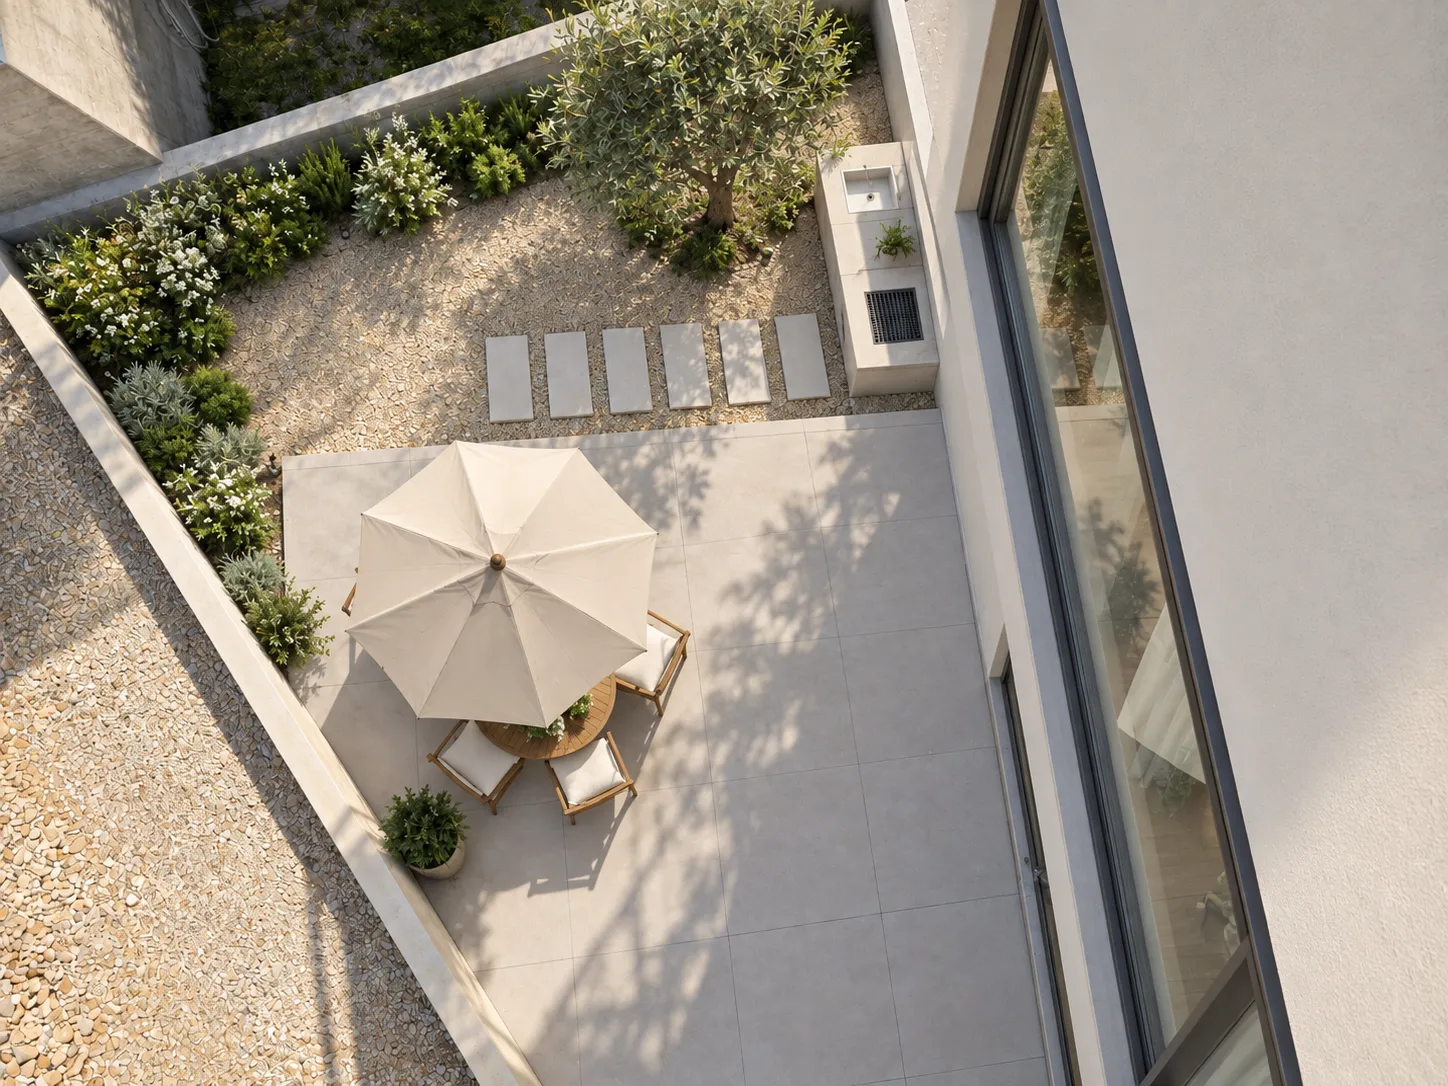
The largest garden in Building P1 — 68.07 m² of Mediterranean planting off a two-bedroom home of 112.82 m² in total. A2 stays at ground level: a covered terrace to eat under, a patio, and the garden beyond it.
A two-bedroom apartment with one open living, dining, and kitchen area running the width of the home, the kitchen counted as its own 9.45 m² zone at one end. The entrance opens directly into this shared space, with the two bedrooms and bathroom positioned off to one side for a clean separation between living and sleeping.
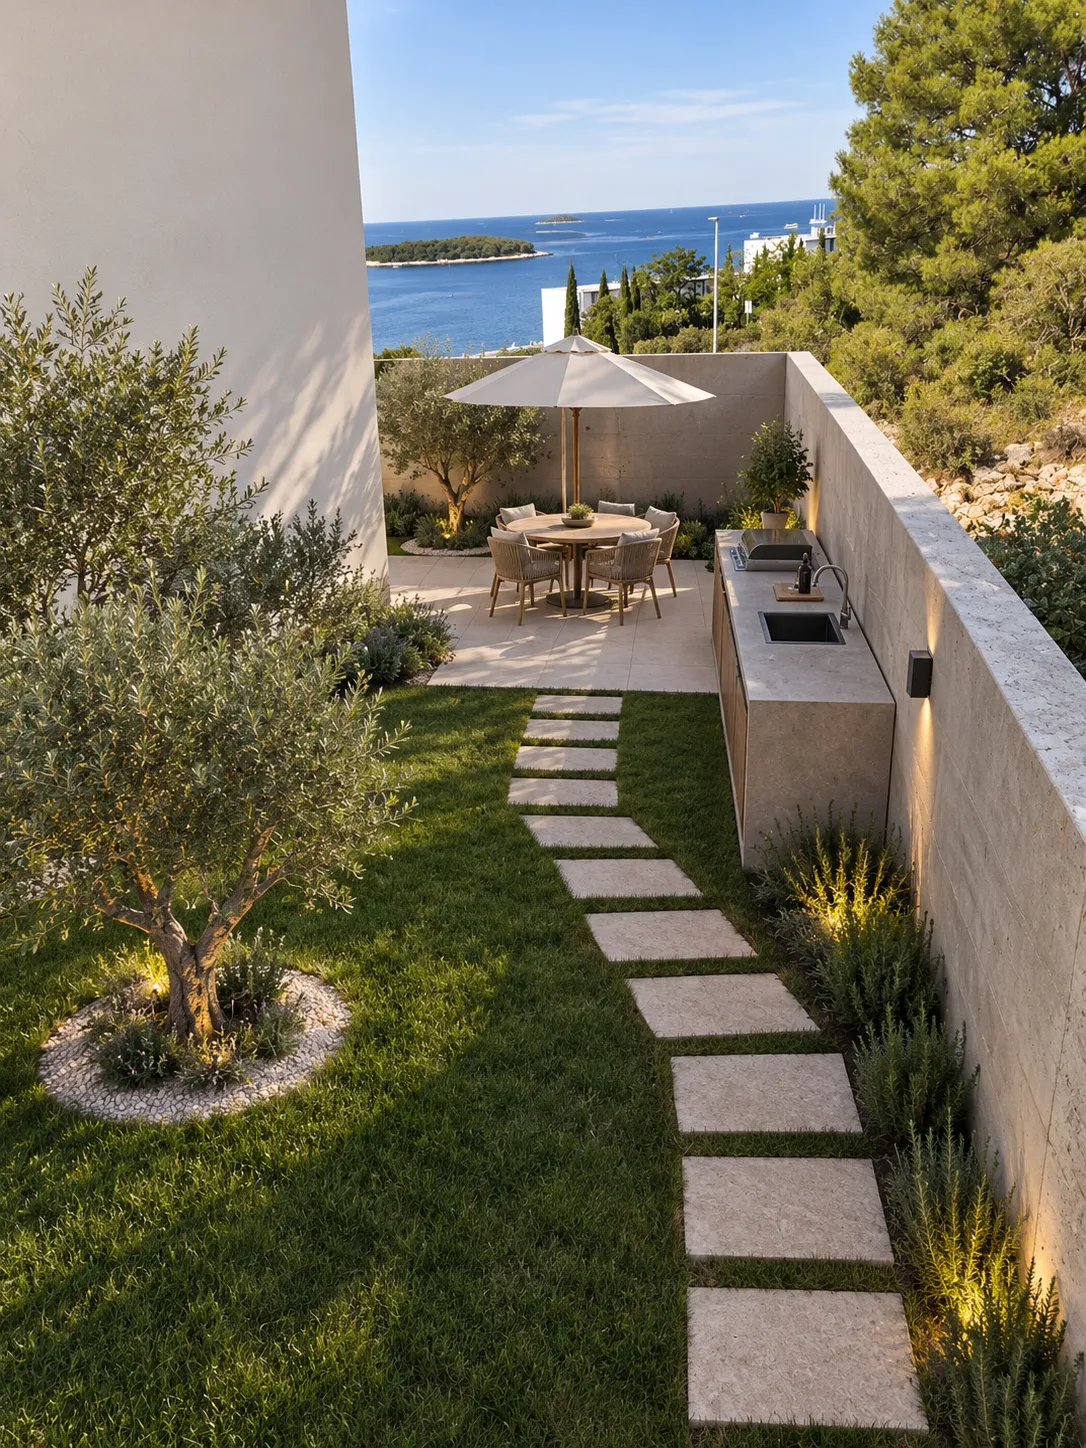
A2 is a garden apartment — 68.07 m² of Mediterranean planting, a 15.11 m² covered terrace, and a 15.62 m² patio, all at ground level and reached straight from the living area. The three together count 36.16 m² towards the total, with one dedicated parking space and a private storage unit included.
What’s inside
Entrance
Open living / dining, kitchen alongside
Two bedrooms
Bathroom
Summer kitchen (covered terrace)
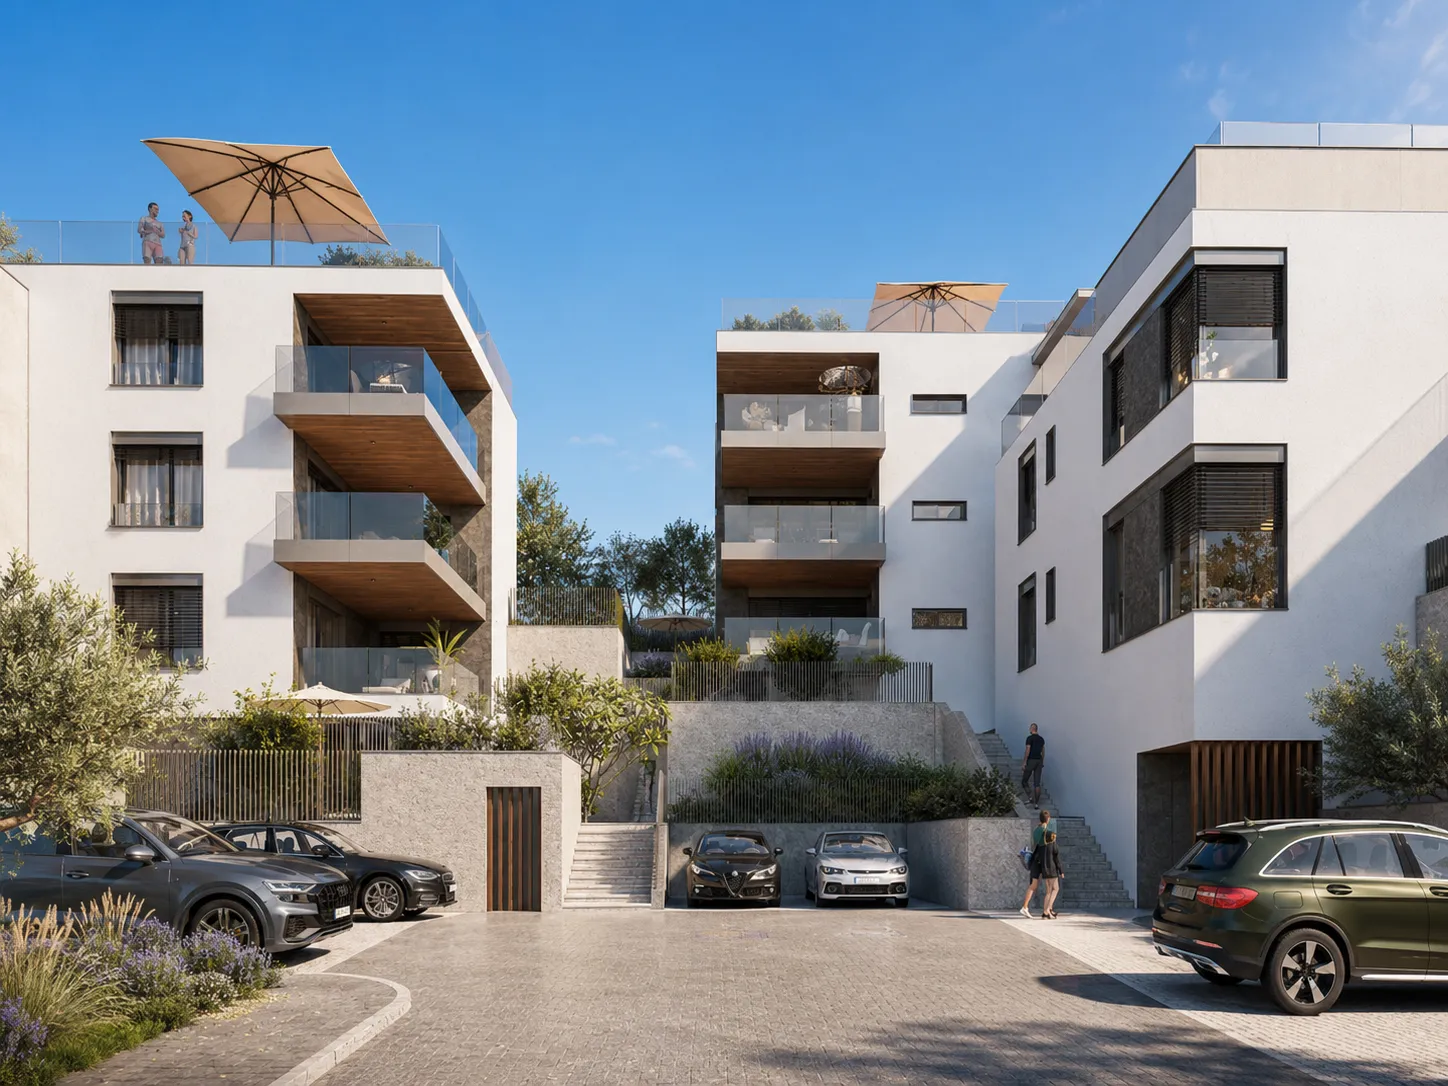
The garden apartment of Building P1
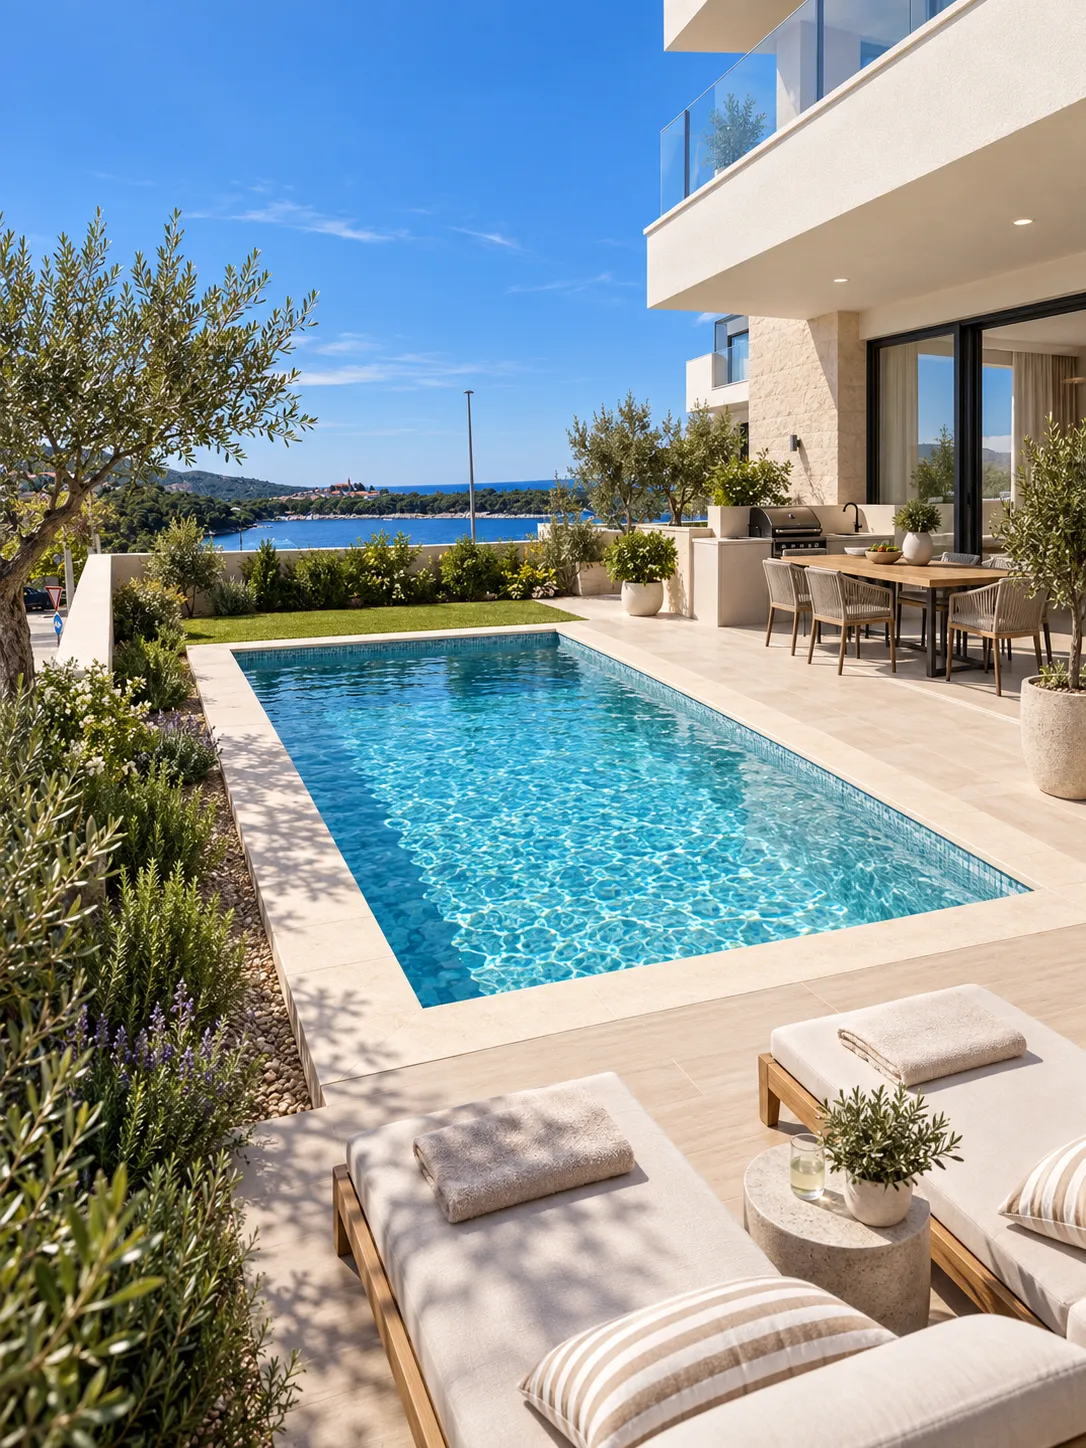
A2 has the largest single garden in P1 — 68.07 m² of planting — and no pool to maintain. It is the ground-level, low-upkeep option in the building: 65.96 m² of rooms, a covered terrace to eat under, and green in front of it.
A living room the full width of the plan
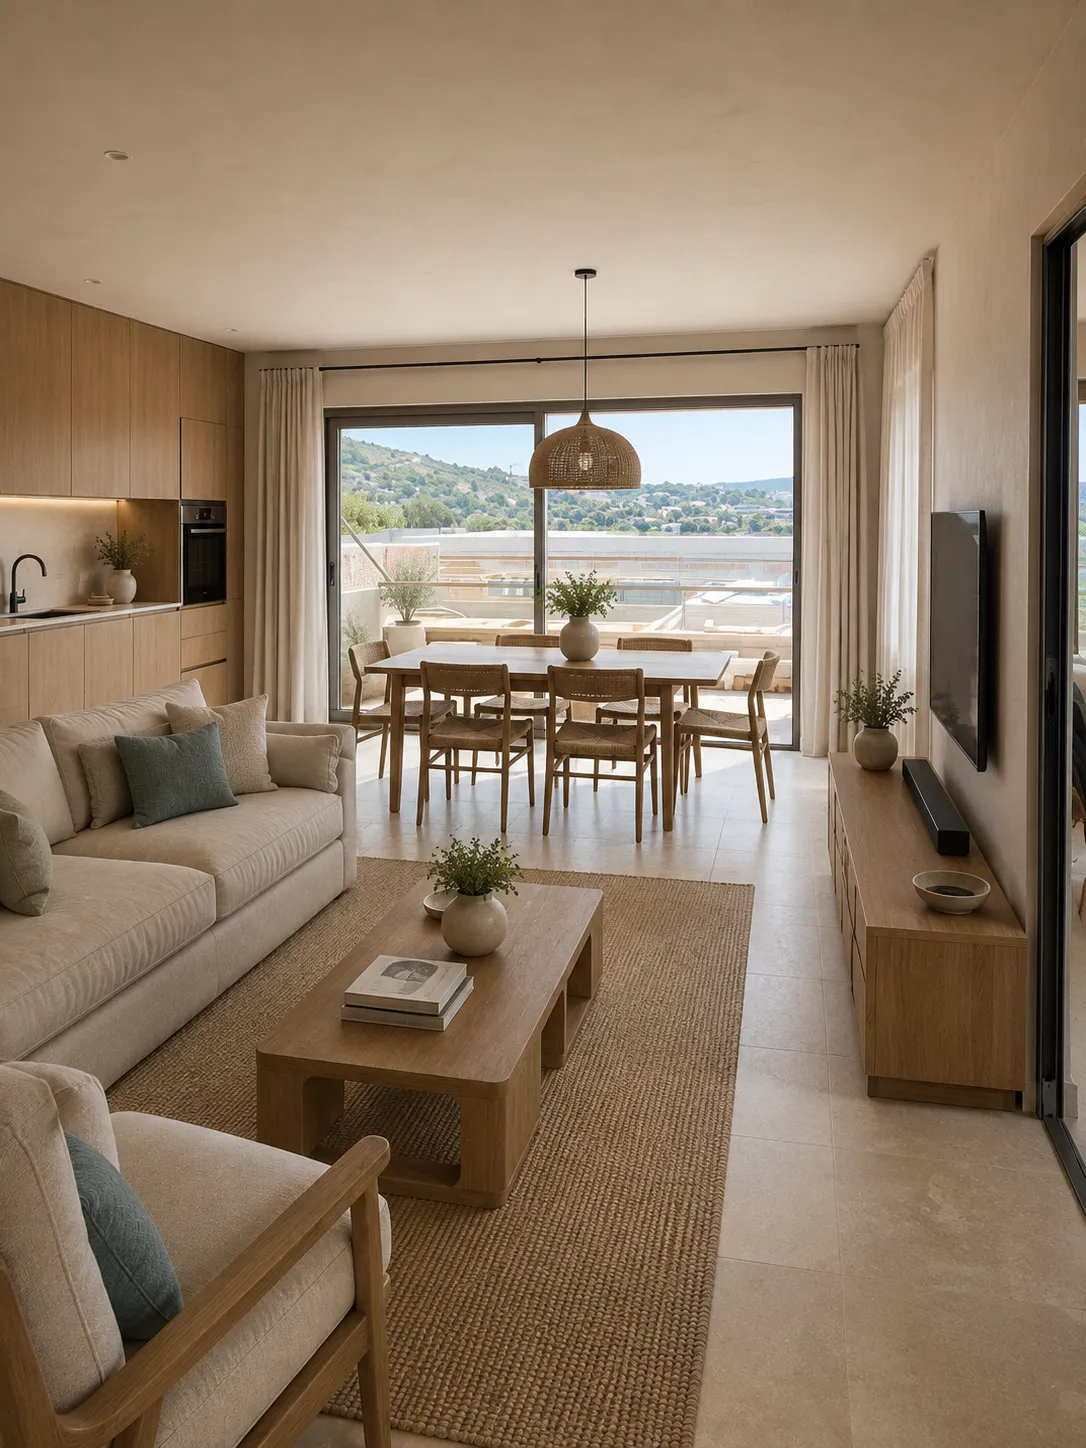
From the 4.30 m² entrance the apartment opens into 23.28 m² of dining and living space that runs the width of the home, with the kitchen counted separately at 9.45 m². The terrace doors are on the long side, so the garden is what you look at from the table.
A2 and A4 are built on the same 65.96 m² plan, the largest interior in Building P1. What separates them is outside: A2 puts almost everything into one garden, A4 splits its ground into four smaller pieces.
Dining and living — 23.28 m²
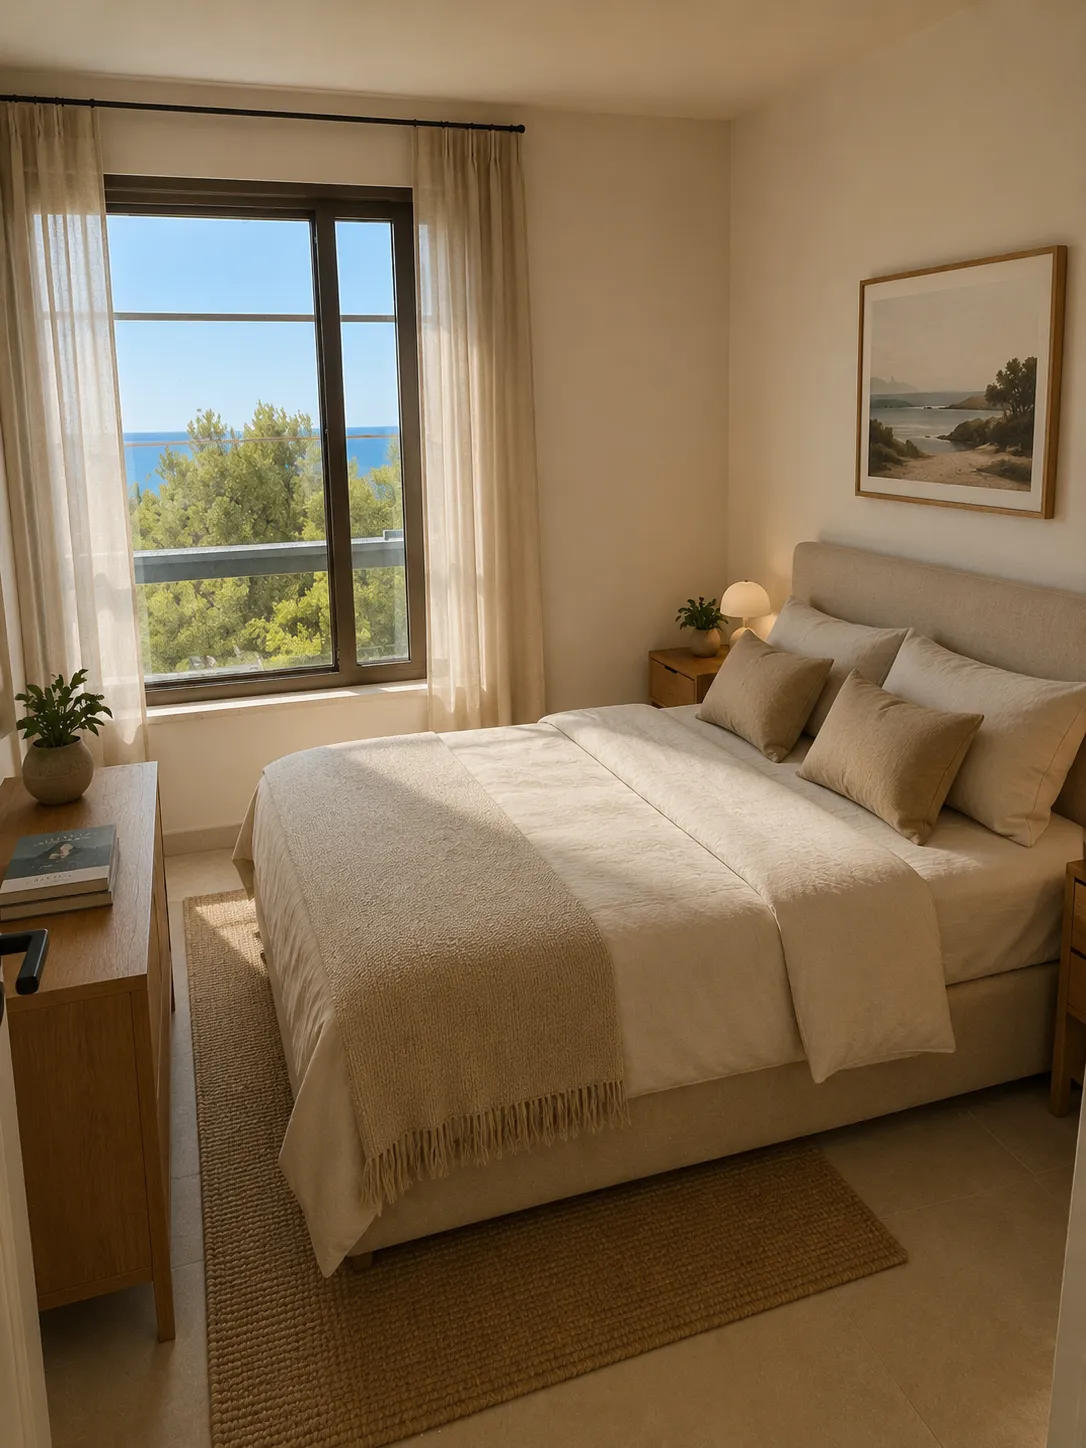
The bigger main bedroom in P1
The main bedroom is 13.34 m² — three square metres more than A1 or A3 gets — with the second at 10.09 m² across from it. Both are set to one side of the living space, so the household sleeps clear of the room everything else happens in.
A single 5.50 m² bathroom serves the two, and the 4.20 m² storage unit sits outside the apartment, keeping the wardrobes for clothes rather than luggage.
Bedroom I — 13.34 m²
Shade, then patio, then garden
The outdoor space comes in three steps: a 15.11 m² covered terrace at the door, a 15.62 m² open patio past it, and the 68.07 m² garden beyond that. Weighted by the schedule’s coefficients, those three count 36.16 m² towards the 112.82 m² total.
It is the calmest ground in P1 — no pool plant, no deck to hose down — and the covered section keeps the table usable from May to October. One dedicated parking space is included.
Garden — 68.07 m²
Every figure above comes from the architect's area schedule — the same table printed further up this page, numbered against the floor plan in the gallery.
Mirna Luka is completing for spring 2027. Walk the terrace, stand where the sea line sits 100 m away, and see how this residence lives before you decide. Viewings are on site in Primošten, or by live walkthrough if you’re abroad.

 Available — this residence is for sale