Mirna Luka — three bedrooms, private pool & sauna over two floors
Available Completion · Spring 2027
Bedrooms
3
Total area
368.67 m²
Parking
2 dedicated spaces
Price
€2,200,000incl. VAT
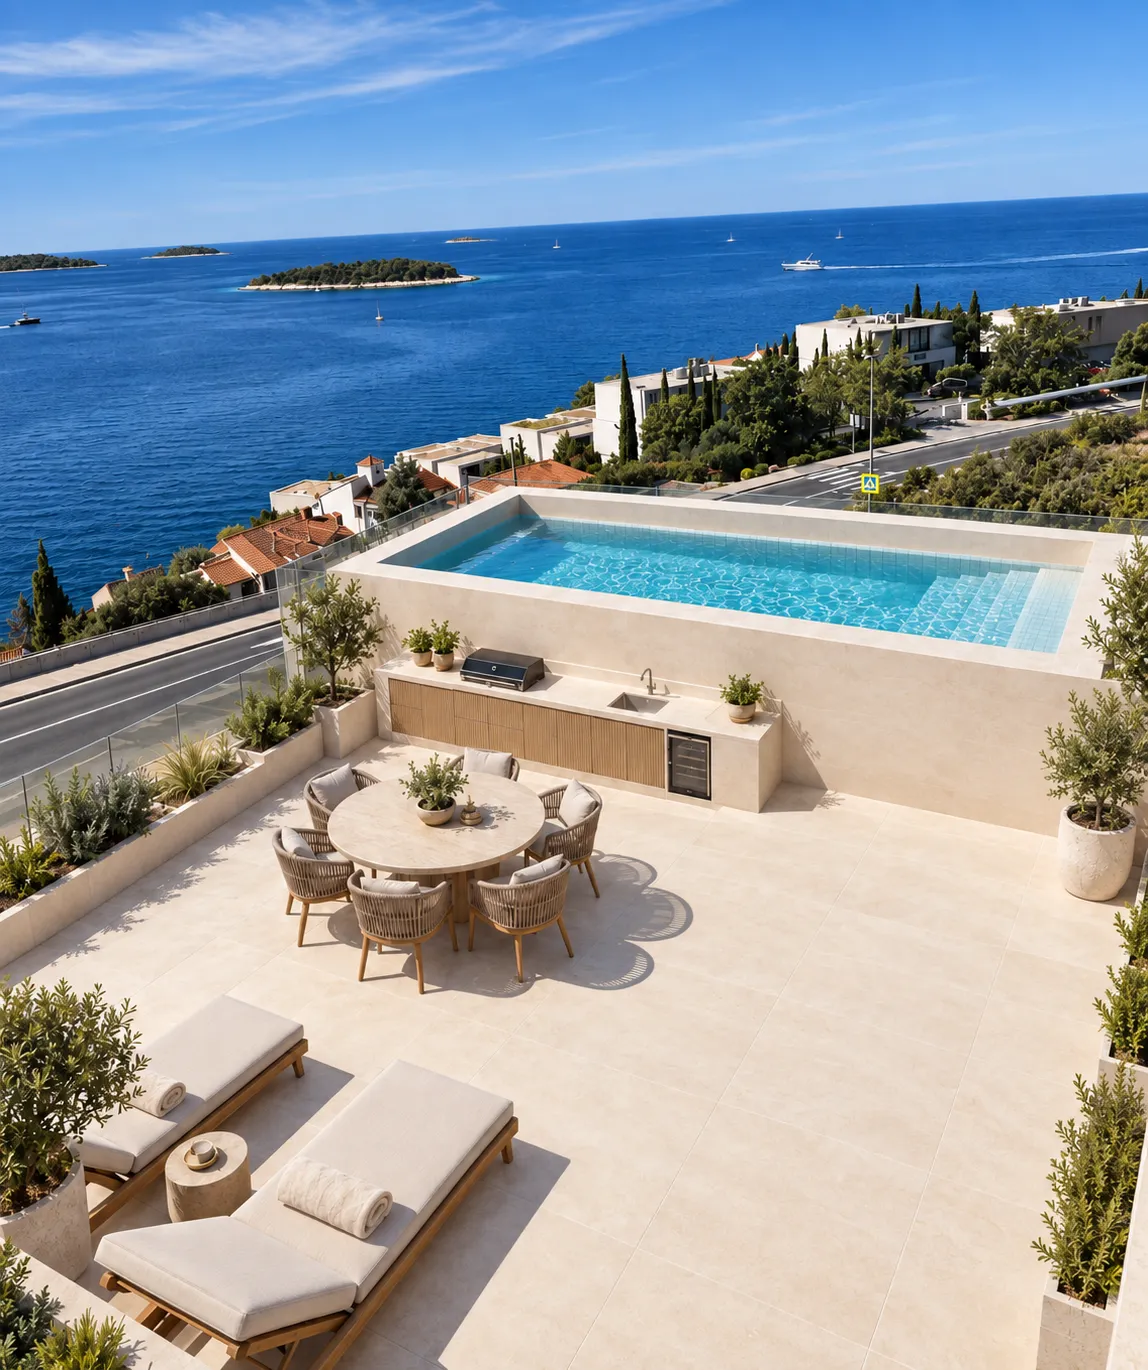
Private pool
Sauna
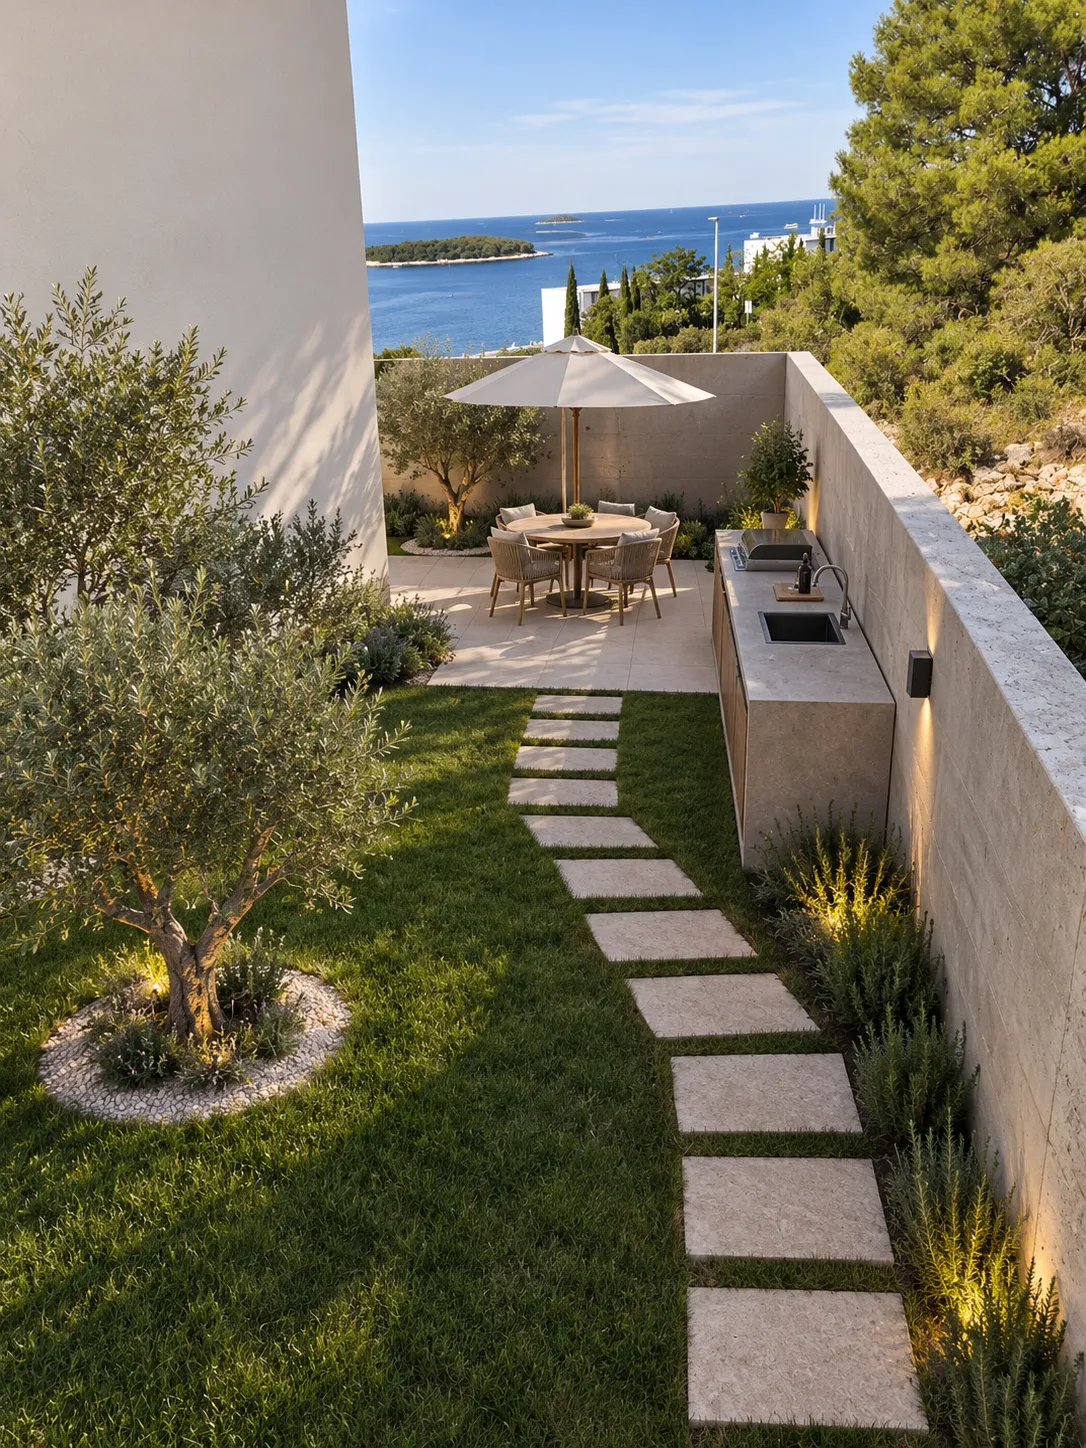
Summer kitchen
Mediterranean garden
Rooms and areas
Measured from the architectural drawings. The numbers match the floor plan in the gallery above; outdoor space and parking are weighted by the coefficient shown.
Room
Measured
Coefficient
Counted
Ground floor
1
Entrance area
5.51 m²
× 1.00
5.51 m²
2
Dining area/Living room/Kitchen
44.47 m²
× 1.00
44.47 m²
3
Bedroom I
16.35 m²
× 1.00
16.35 m²
4
Bedroom II
13.95 m²
× 1.00
13.95 m²
5
Bedroom III
13.95 m²
× 1.00
13.95 m²
6
Bathroom I
4.59 m²
× 1.00
4.59 m²
7
Bathroom II
5.31 m²
× 1.00
5.31 m²
8
Hall
11.57 m²
× 1.00
11.57 m²
9
Toilet
2.46 m²
× 1.00
2.46 m²
10
Technical room
2.36 m²
× 1.00
2.36 m²
Total net floor area
120.52 m²
Ground floor — outdoor
11
Covered terrace
31.86 m²
× 0.75
23.90 m²
12
Uncovered terrace I
66.40 m²
× 0.50
33.20 m²
13
Uncovered terrace II
15.42 m²
× 0.50
7.71 m²
14
Garden
185.90 m²
× 0.25
46.48 m²
15
Pool
47.08 m²
× 0.50
23.54 m²
16
Summer kitchen
9.25 m²
× 1.00
9.25 m²
Total net exterior open areas
144.08 m²
Ground floor — total net area
264.59 m²
Basement
1
Dining/Kitchen
31.58 m²
× 1.00
31.58 m²
2
Hall
2.10 m²
× 1.00
2.10 m²
3
Technical room
1.93 m²
× 1.00
1.93 m²
4
Sauna
4.46 m²
× 1.00
4.46 m²
5
Bathroom
4.47 m²
× 1.00
4.47 m²
Total net floor area
44.54 m²
Basement — outdoor
6
Covered terrace
29.71 m²
× 0.75
22.28 m²
7
Uncovered terrace
5.17 m²
× 0.50
2.59 m²
8
Garden
88.70 m²
× 0.25
22.18 m²
Total net exterior open areas
47.05 m²
Basement — total net area
91.58 m²
Dedicated parking (2 spaces)
25.00 m²
× 0.50
12.50 m²
Total areainterior, outdoor & parking
368.67 m²
€2,200,000 including VAT, for 368.67 m² in total — the rooms, the outdoor space and the parking.
About the property
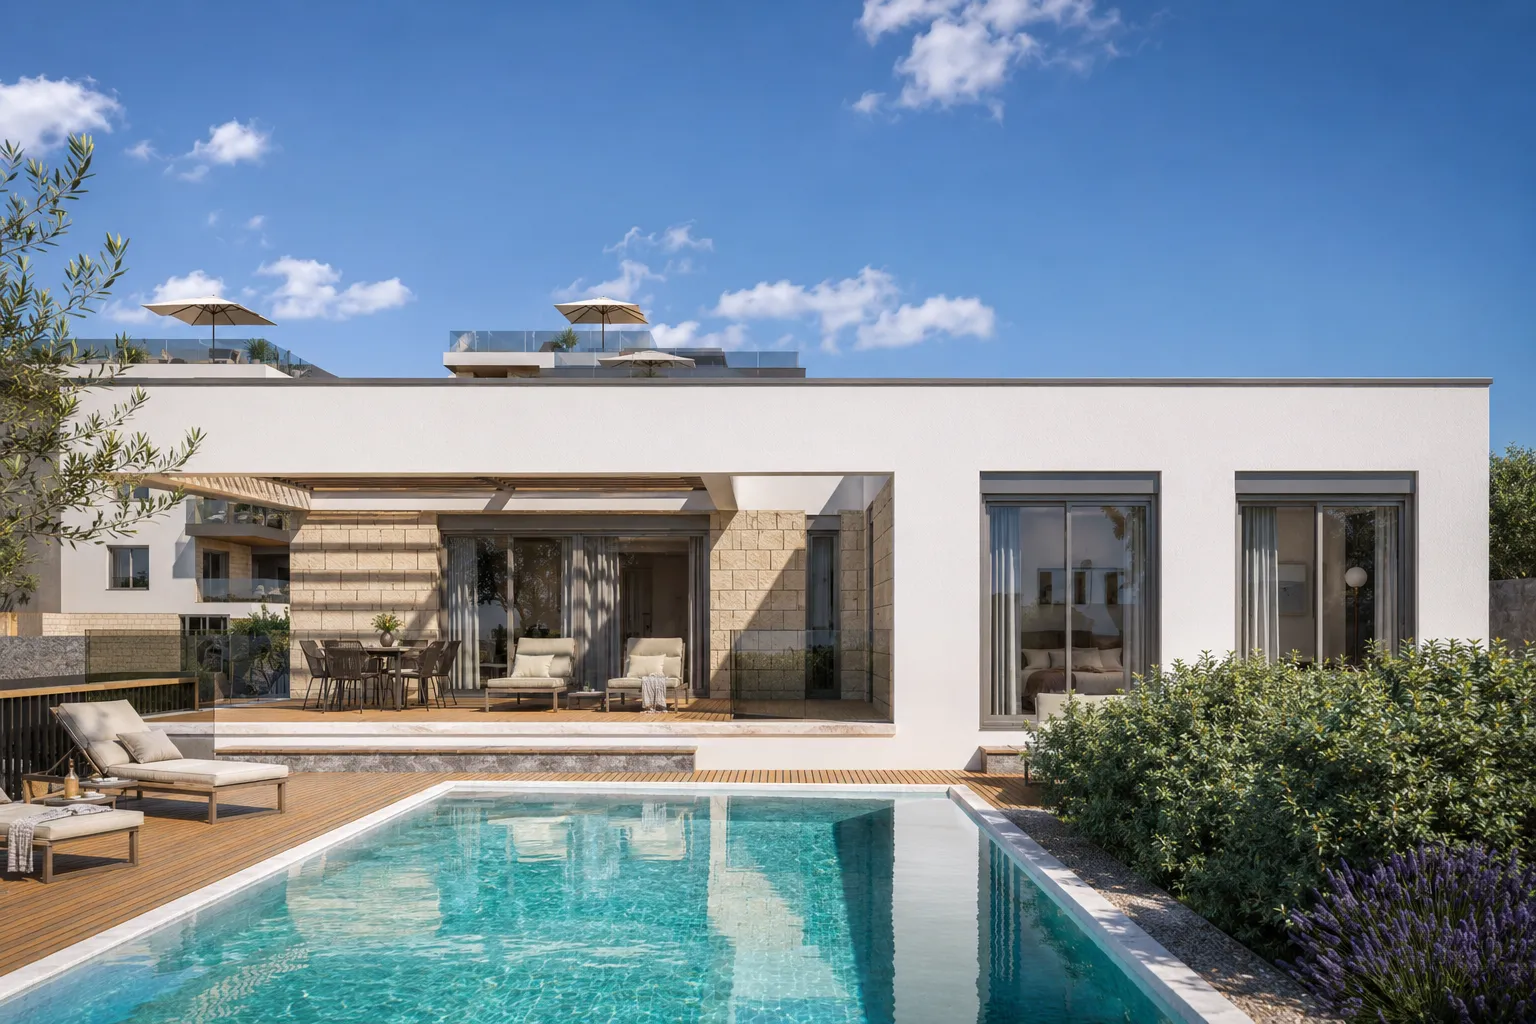
Three bedrooms and two bathrooms on the ground floor, a basement with its own kitchen, dining area, and sauna below — Villa P4 totals 368.67 m², opening onto a private pool, covered and uncovered terraces, and a Mediterranean garden, with two parking spaces.
Villa P4’s ground floor holds three bedrooms, two bathrooms, a separate toilet, a technical room, and a summer kitchen; with the terraces, pool and garden it opens onto, that floor counts 264.59 m². Below, the basement adds a second kitchen and dining area, a bathroom, and a sauna, with a technical room alongside — a further 91.58 m² including its own patio and garden.
Outside, covered and uncovered terraces wrap the private pool, with a Mediterranean garden beyond. Two dedicated parking spaces sit at the entrance. Villa P4 mirrors P3's layout — a family house built over two floors, with the basement's own kitchen ready for extended stays or guests. With both parking spaces counted, the villa totals 368.67 m².
What’s inside
Ground floor — three bedrooms
Ground floor — two bathrooms, separate toilet, technical room
Ground floor — summer kitchen
Basement — kitchen and dining area
Basement — sauna, bathroom, technical room
The biggest pool, the biggest garden, and a summer kitchen
Villa P4 keeps everything on the floor you arrive at: a 47.08 m² pool, 185.90 m² of garden, and the only measured summer kitchen at Mirna Luka, 9.25 m² of it. 368.67 m² counted in total.
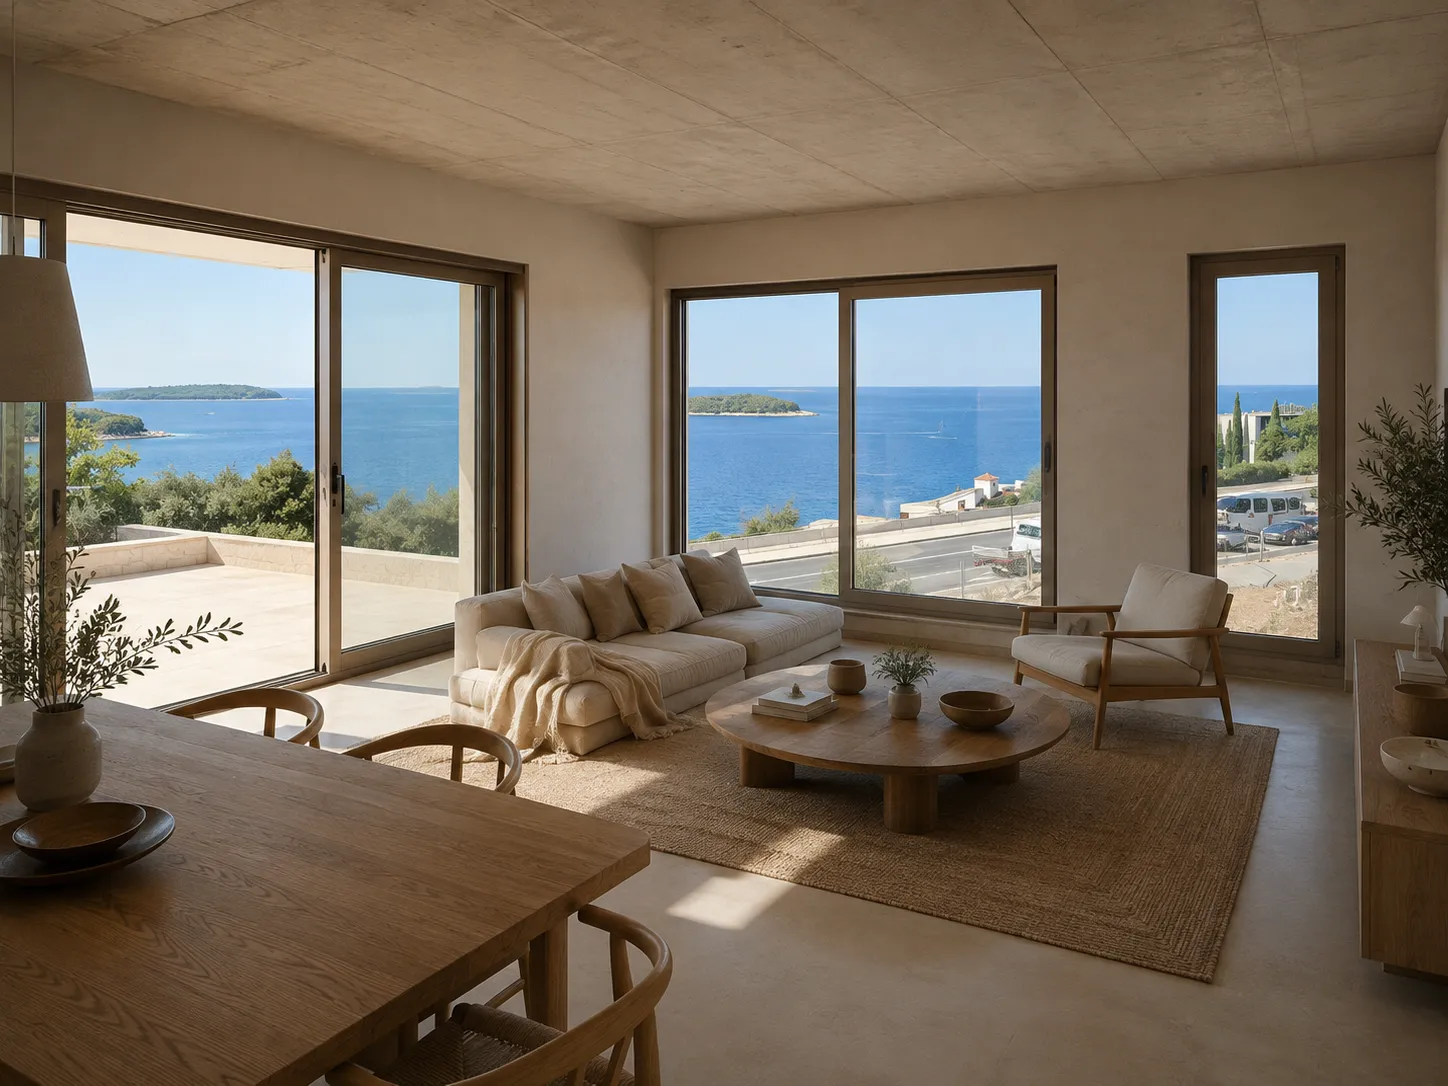
One 44.47 m² room for living, dining and cooking
P4’s ground floor is built around a single 44.47 m² space — living, dining and kitchen together, the largest room of any residence here — entered from a 5.51 m² entrance with an 11.57 m² hall behind it.
Where P3 separates its kitchen, P4 opens it up. Two houses of the same size, two opposite ideas of how a family uses one.
Living, dining and kitchen — 44.47 m²
A 16.35 m² main bedroom, and two of 13.95 m²
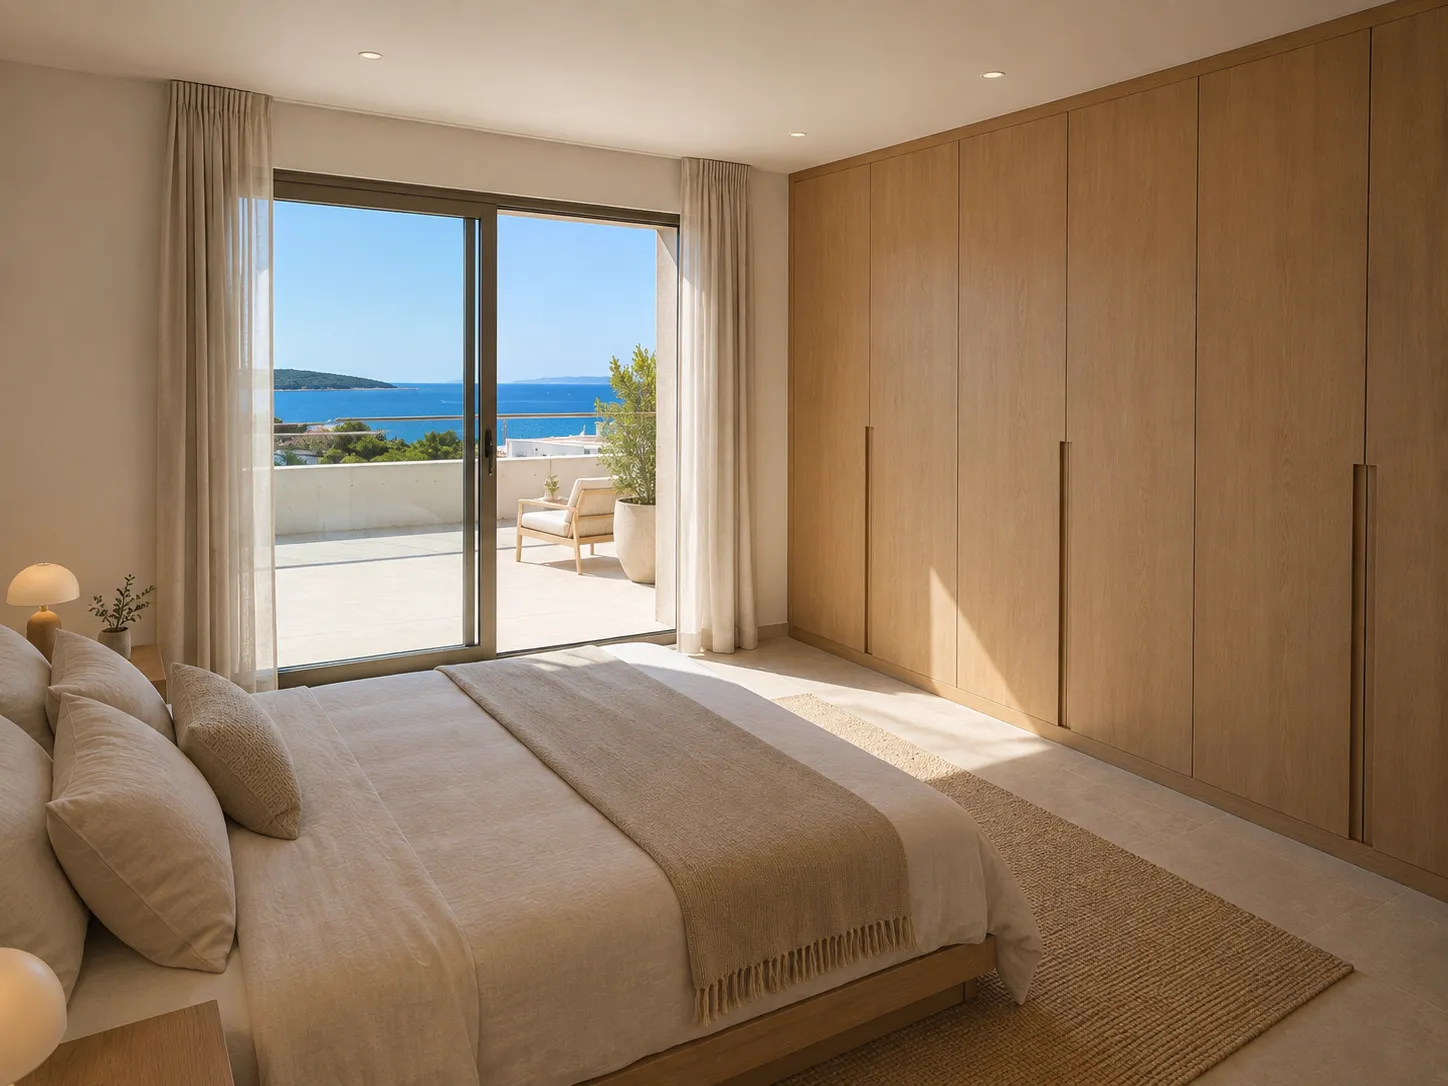
The main bedroom is the largest bedroom in the project at 16.35 m², with two more at 13.95 m² each — all three on the ground floor, served by bathrooms of 4.59 m² and 5.31 m² and a separate 2.46 m² toilet.
The two matching rooms mean children or guests get the same space, and nobody is sent down to the lower floor to sleep.
Bedroom I — 16.35 m²
A compact lower floor, built around the sauna
Downstairs: 31.58 m² of dining and kitchen, a 4.46 m² sauna, a 4.47 m² bathroom and a technical room. With its own 29.71 m² covered terrace and 88.70 m² garden, the level counts 91.58 m².
It is deliberately smaller than P3’s lower floor. P4 spends its area upstairs and outside instead.
Outside, on the floor you live on
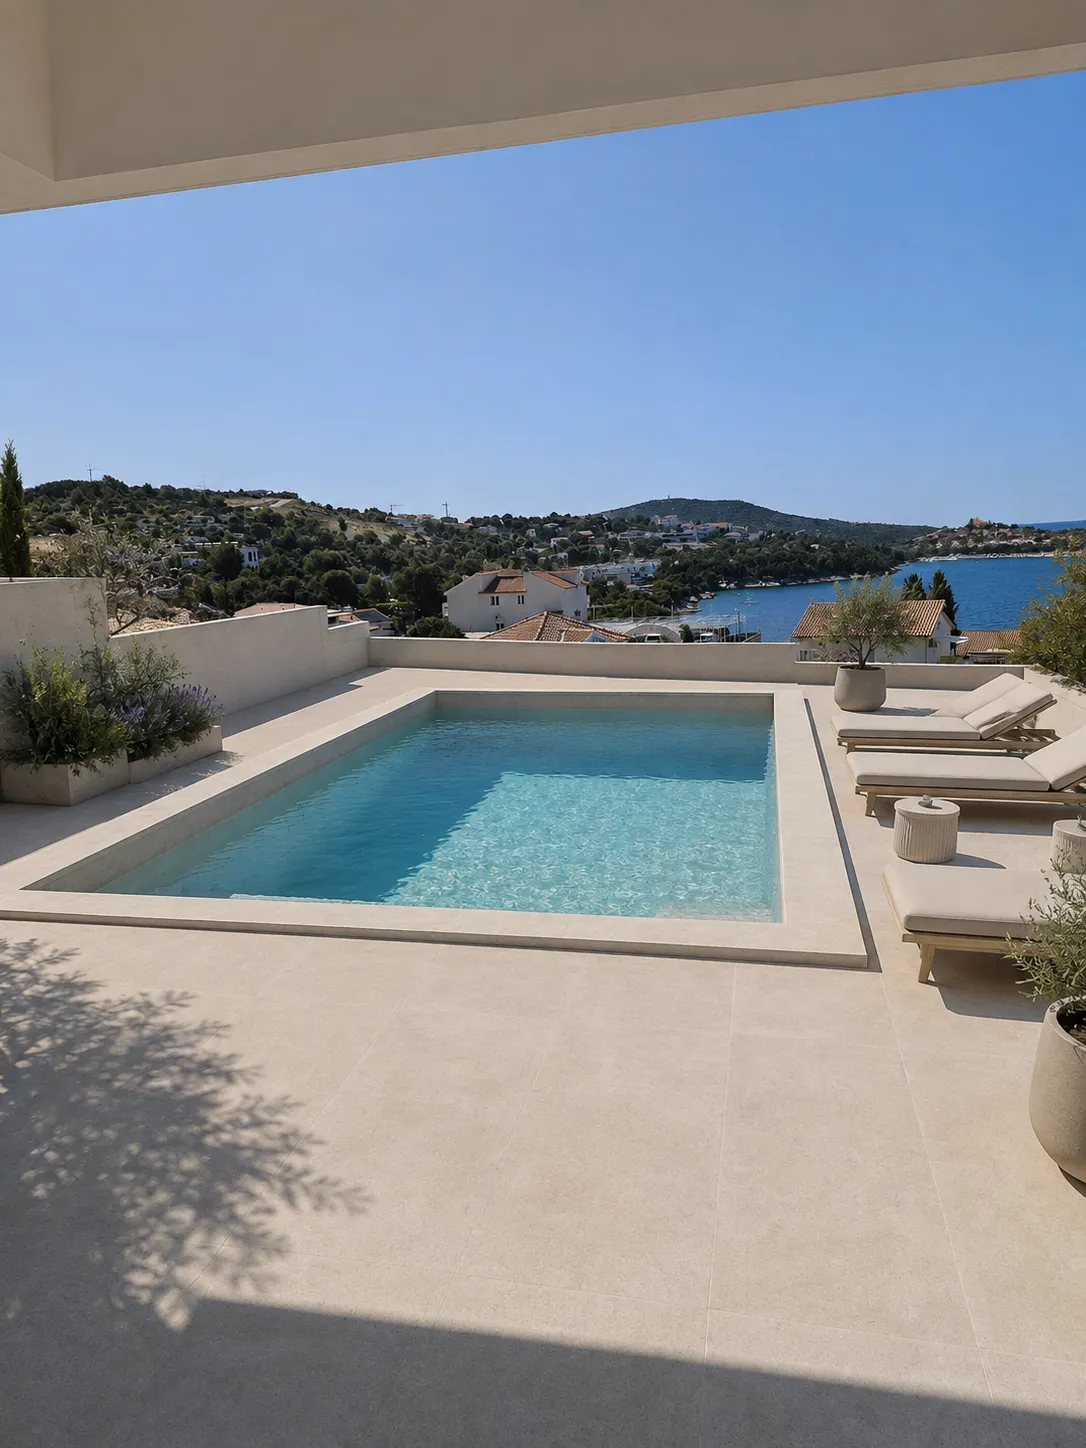
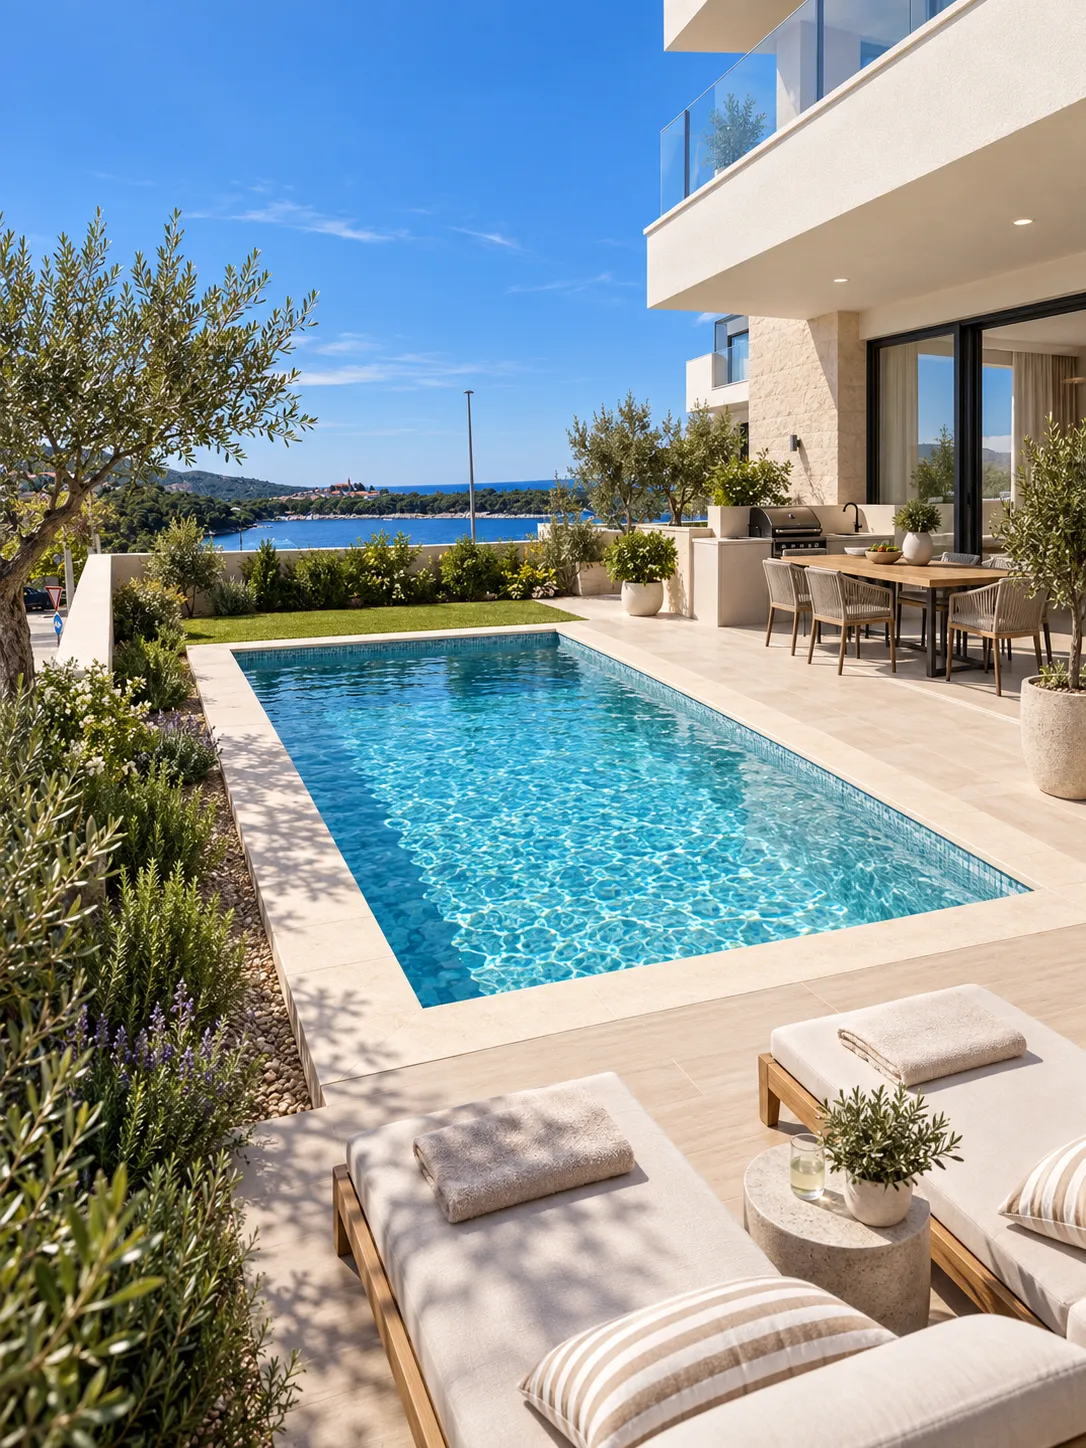
A 47.08 m² pool, the largest at Mirna Luka. A 31.86 m² covered terrace with the 9.25 m² summer kitchen under it. Two open terraces of 66.40 m² and 15.42 m². And 185.90 m² of garden around them — the largest garden of any residence here.
Everything happens at one level: cook outside, eat under cover, swim, and walk into the living room without a stair. With the terraces and garden, the ground floor counts 264.59 m²; two dedicated parking spaces are included.
Pool — 47.08 m²
Every figure above comes from the architect's area schedule — the same table printed further up this page, numbered against the floor plan in the gallery.
Mirna Luka is completing for spring 2027. Walk the terrace, stand where the sea line sits 100 m away, and see how this residence lives before you decide. Viewings are on site in Primošten, or by live walkthrough if you’re abroad.

 Available — this residence is for sale