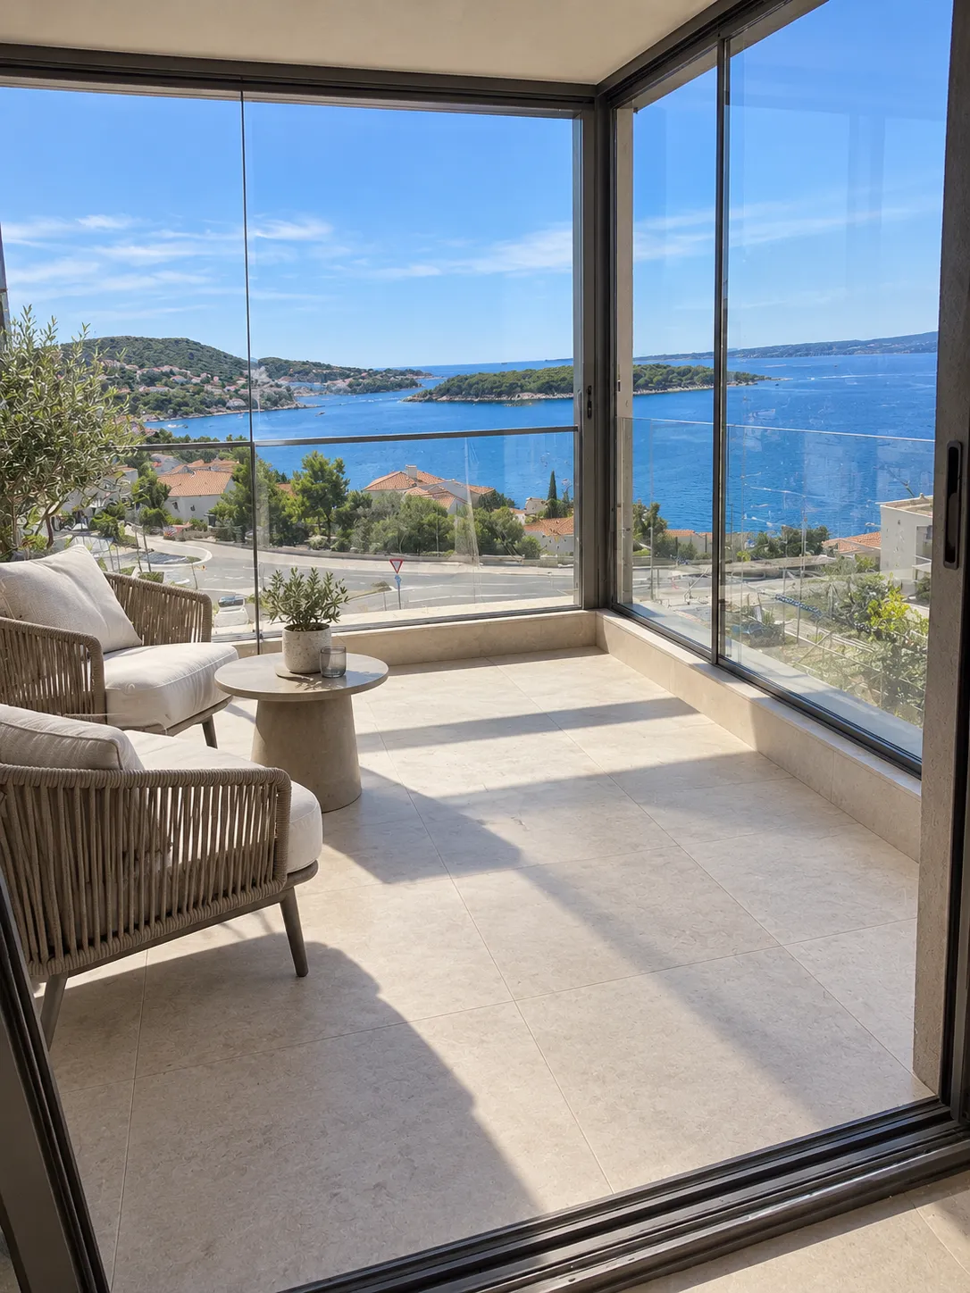
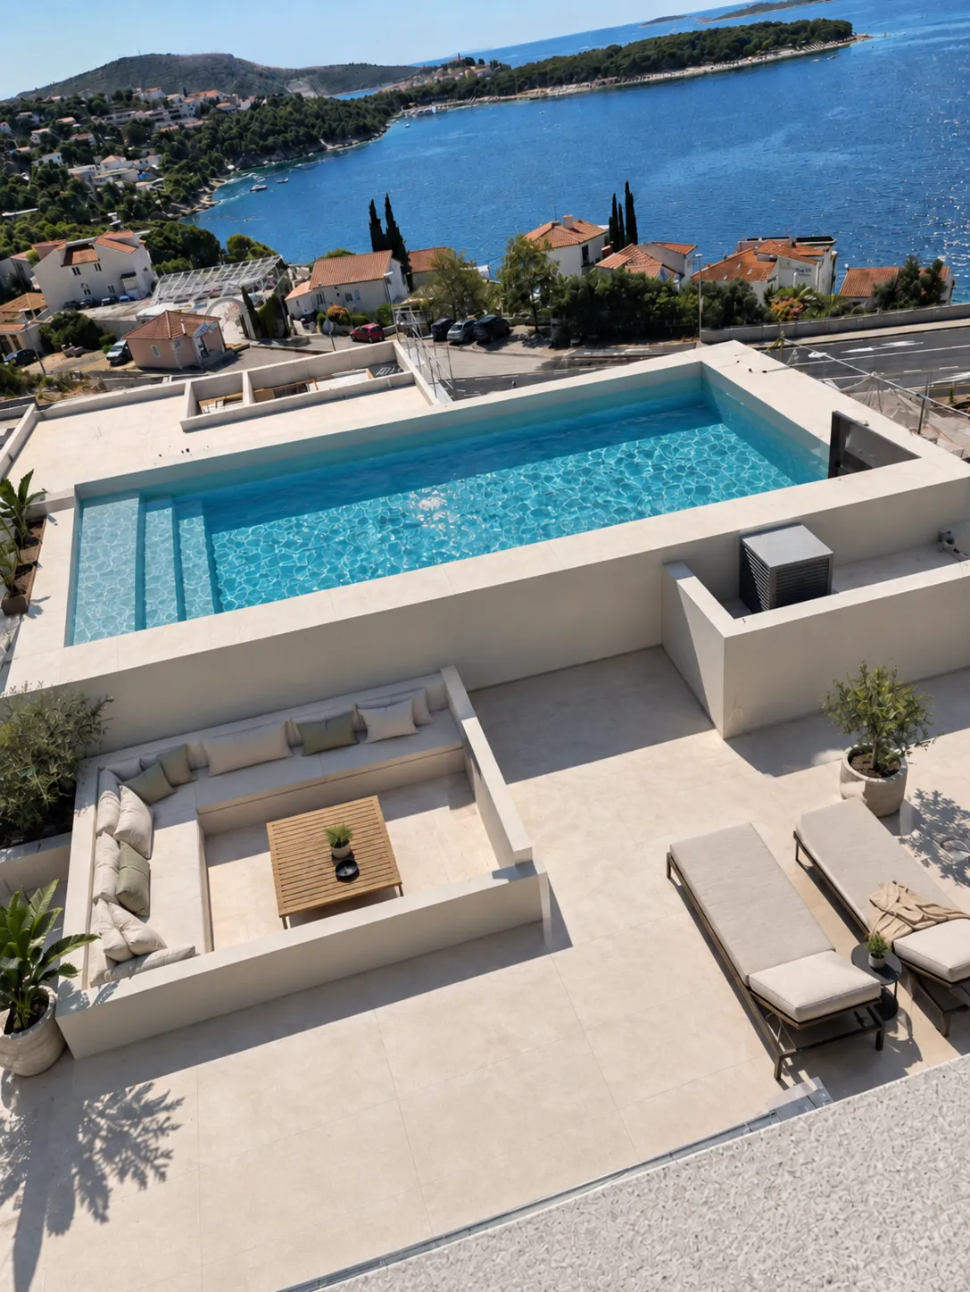
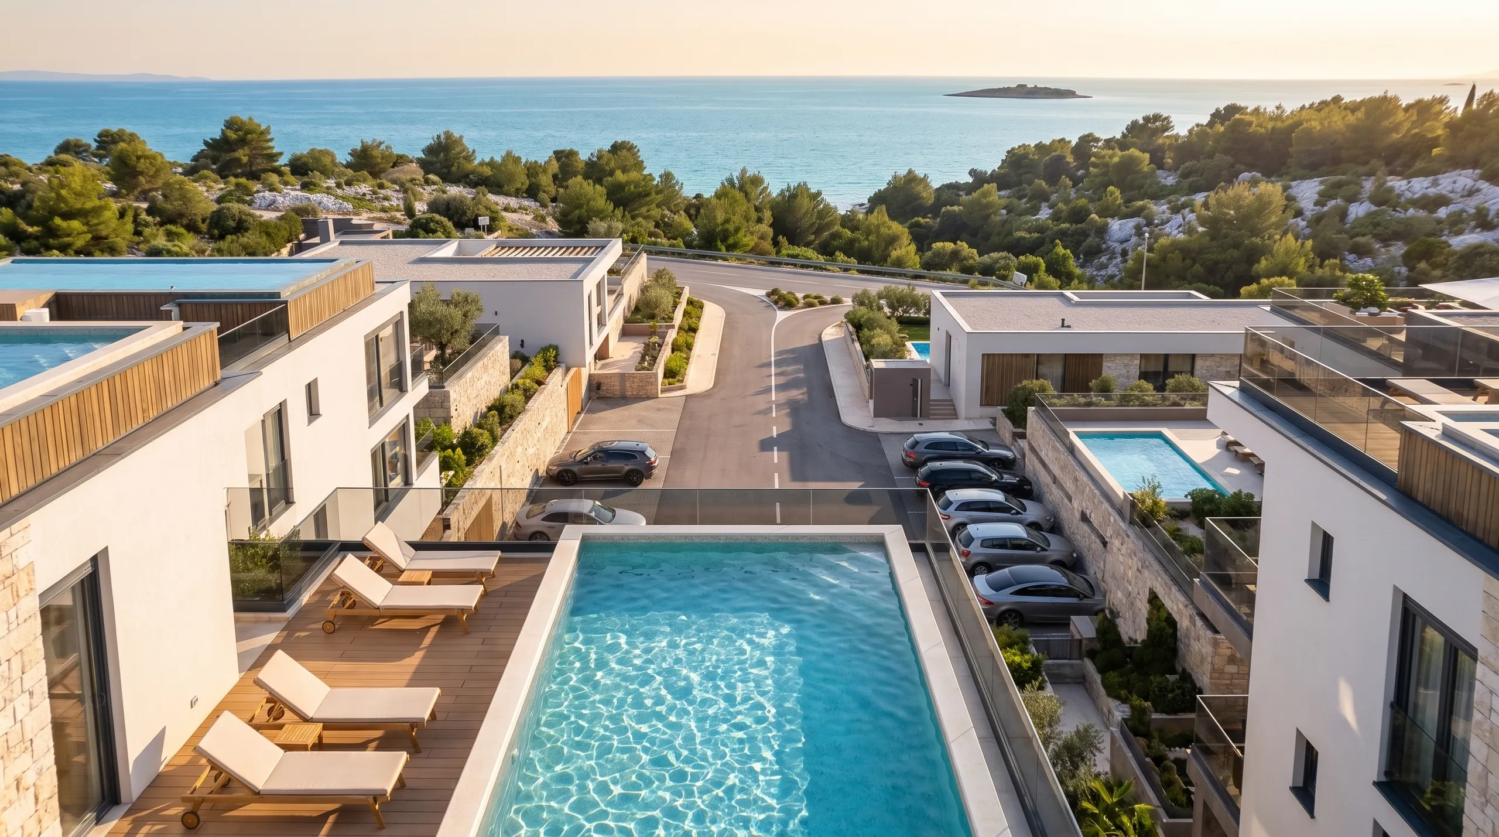
Measured from the architectural drawings. The numbers match the floor plan in the gallery above; outdoor space, storage and parking are weighted by the coefficient shown.
Room
Measured
Coefficient
Counted
Interior
1
Entrance area
3.88 m²
× 1.00
3.88 m²
2
Kitchen
7.52 m²
× 1.00
7.52 m²
3
Dining area/Living room
34.88 m²
× 1.00
34.88 m²
4
Hall
3.12 m²
× 1.00
3.12 m²
5
Bathroom
6.06 m²
× 1.00
6.06 m²
6
Bedroom I
13.19 m²
× 1.00
13.19 m²
7
Bedroom II
12.09 m²
× 1.00
12.09 m²
Total net floor area
80.72 m²
Outdoor
8
Covered terrace
10.34 m²
× 0.75
7.76 m²
9
Uncovered terrace
4.61 m²
× 0.50
2.31 m²
10
Rooftop terrace
69.00 m²
× 0.50
34.50 m²
11
Pool
26.32 m²
× 0.50
13.16 m²
Total net exterior open areas
57.72 m²
12
Private storage
4.60 m²
× 1.00
4.60 m²
13
Dedicated parking (1 space)
12.49 m²
× 0.50
6.25 m²
Total areainterior, outdoor, storage & parking
149.29 m²
€830,640 including VAT, for 149.29 m² in total — the rooms, the outdoor space, the storage unit and the parking.
About the property
A rooftop pool sits above a two-bedroom home of 149.29 m² in total, giving A5 the second-largest outdoor allowance in Building P2 — 57.72 m² of rooftop terrace and pool deck with open coastal views.
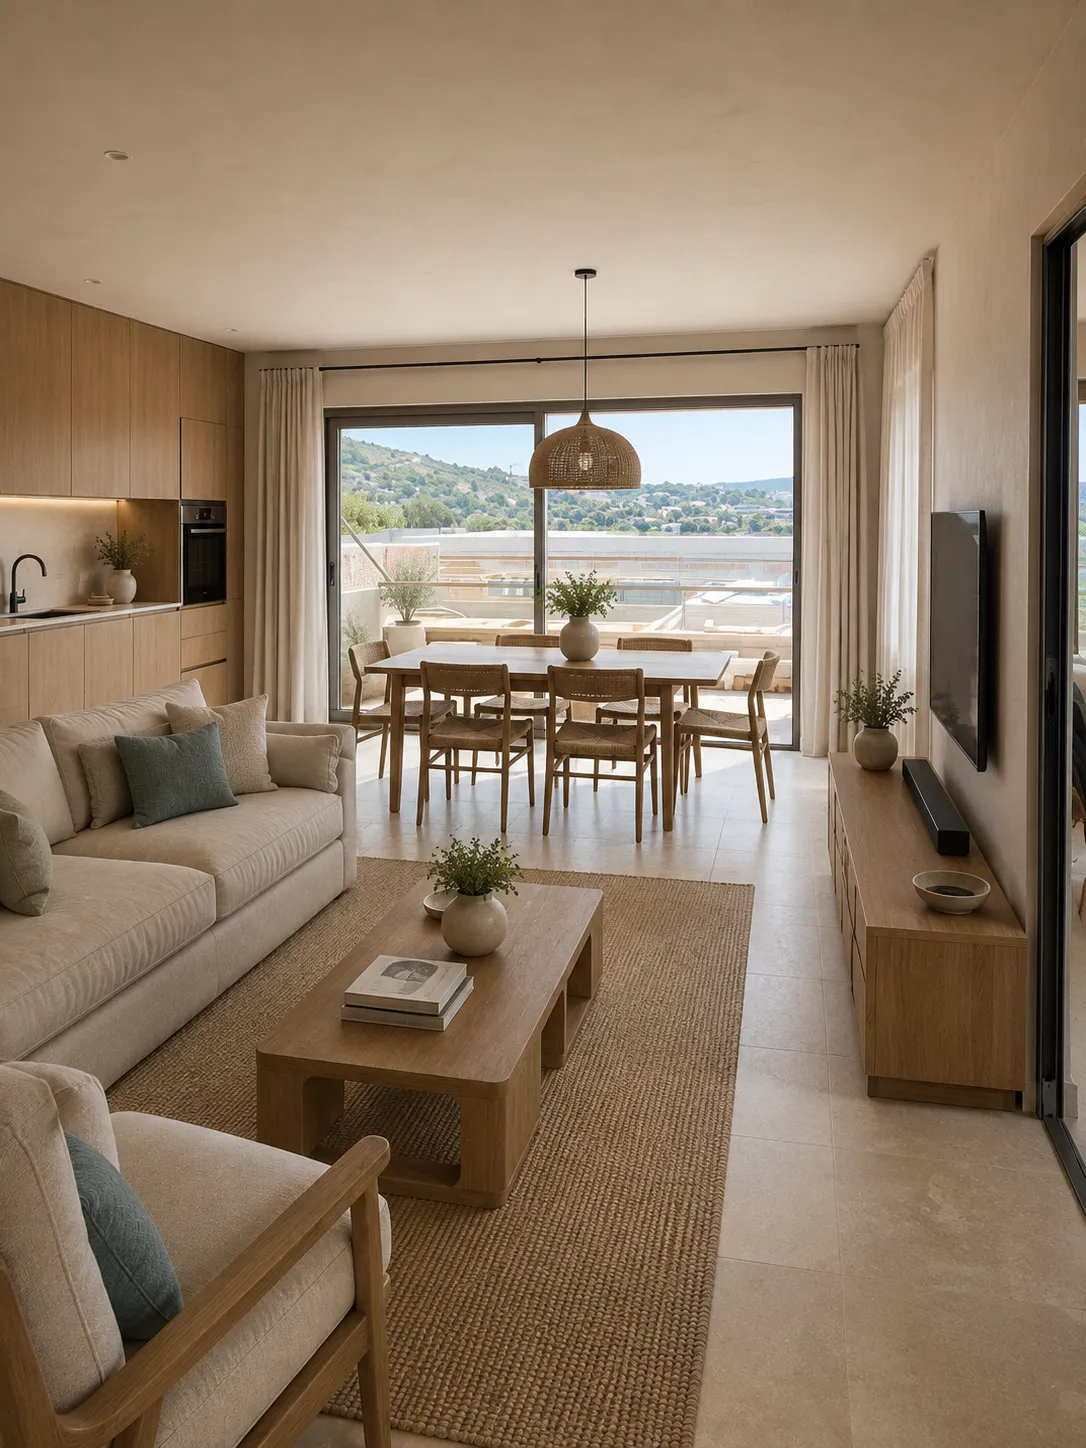
A two-bedroom apartment built around one open living, dining, and kitchen area, with the two bedrooms and bathroom set apart from the shared living space for quiet. The entrance opens straight into the main living area.
A private staircase leads up to A5's rooftop — 57.72 m² of terrace and pool deck, the largest rooftop allowance in Building P2 after A3. A summer kitchen sits under the covered ground-floor terrace, with one dedicated parking space and a private storage unit included.
What’s inside
Entrance
Open living / dining / kitchen
Two bedrooms
Bathroom
Summer kitchen (outdoor, covered terrace)
Rooftop terrace access (stairwell)
The largest roof in the project: 69 m²
No other residence at Mirna Luka has a rooftop terrace this size. A5 puts 69.00 m² of terrace and a 26.32 m² pool above 80.72 m² of rooms, for 149.29 m² counted in total.
The living floor
A 3.88 m² entrance, a 34.88 m² dining and living room, and a separate 7.52 m² kitchen — the working plan shared with A2 and A4, here with the staircase to the roof built into it.
A 10.34 m² covered terrace and a 4.61 m² open terrace sit at this level, which is where the everyday table goes.
Dining and living — 34.88 m²
Bedrooms, bathroom, and the largest storage unit in P2
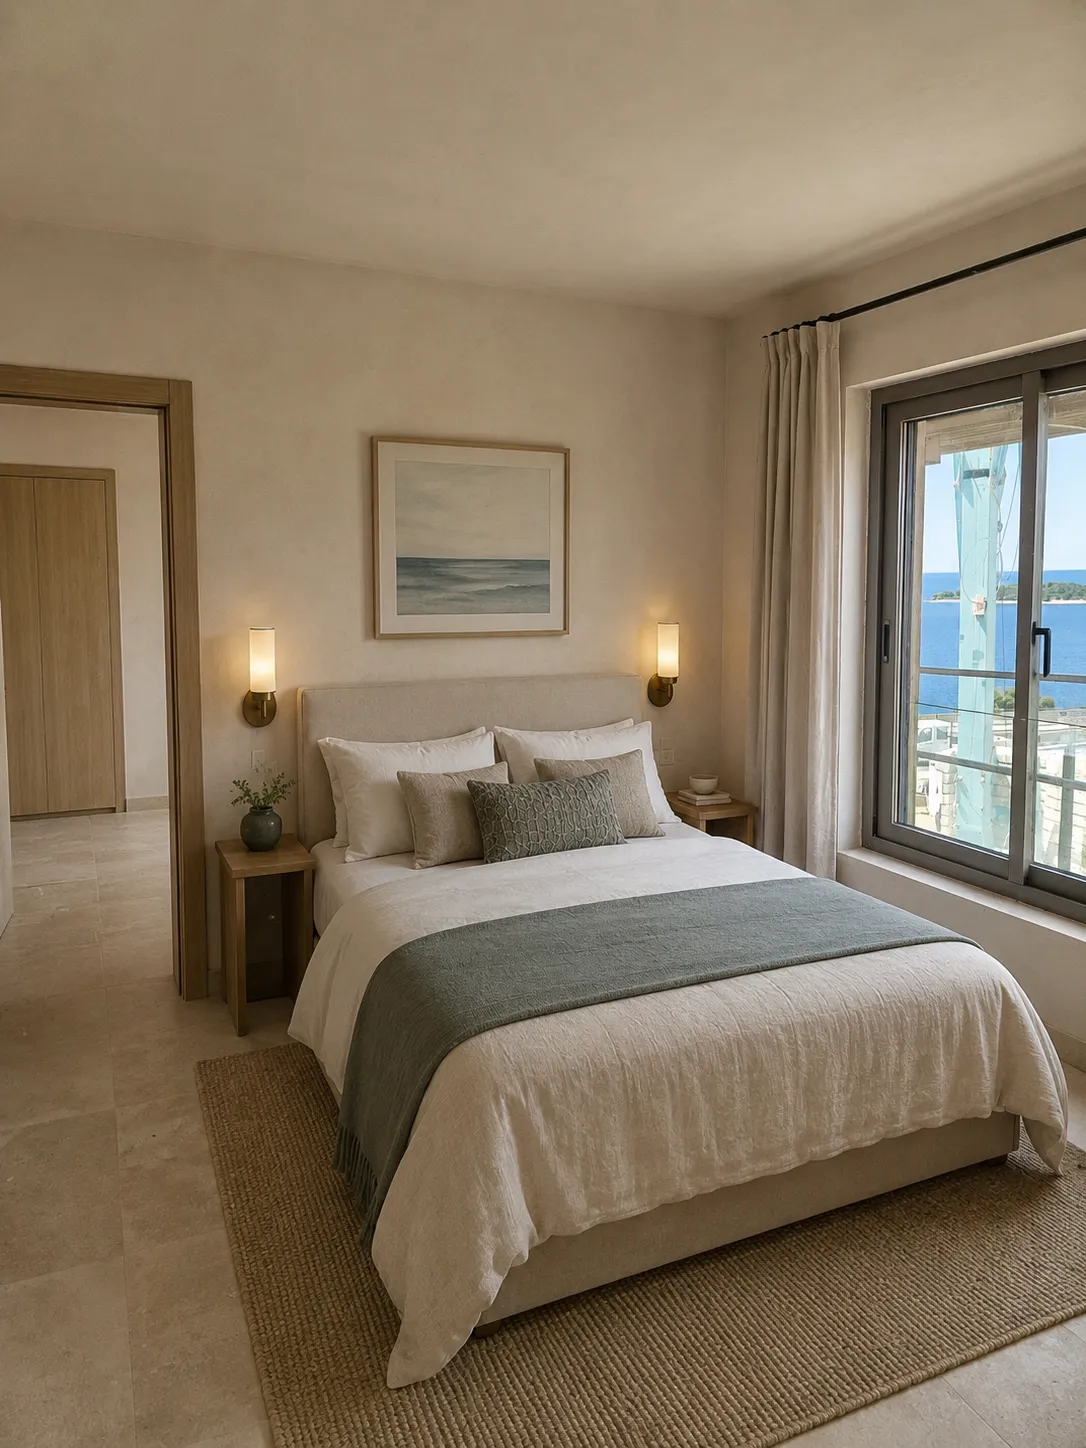
Bedrooms of 13.19 m² and 12.09 m² sit past a 3.12 m² hall with a 6.06 m² bathroom, kept clear of the living space and of the stair traffic going up.
The storage unit is 4.60 m² — the biggest in Building P2, and the one that makes a rooftop workable: parasols, loungers and cushions all winter.
Bedroom I — 13.19 m²
69 m² of roof, and the whole coast in front of it
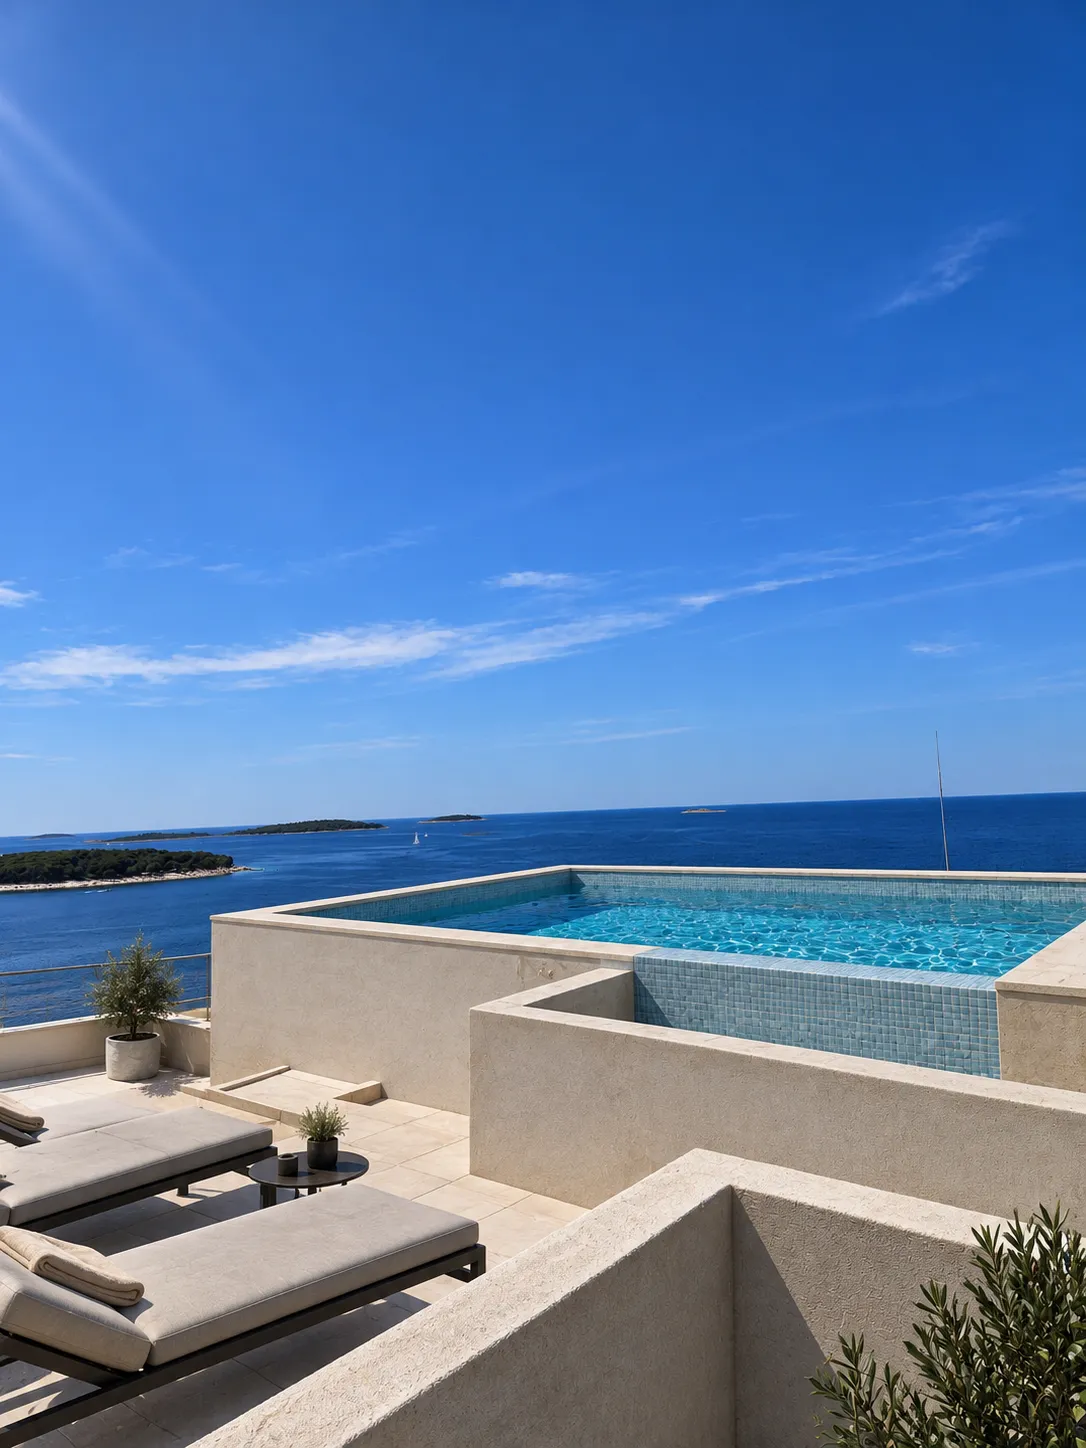
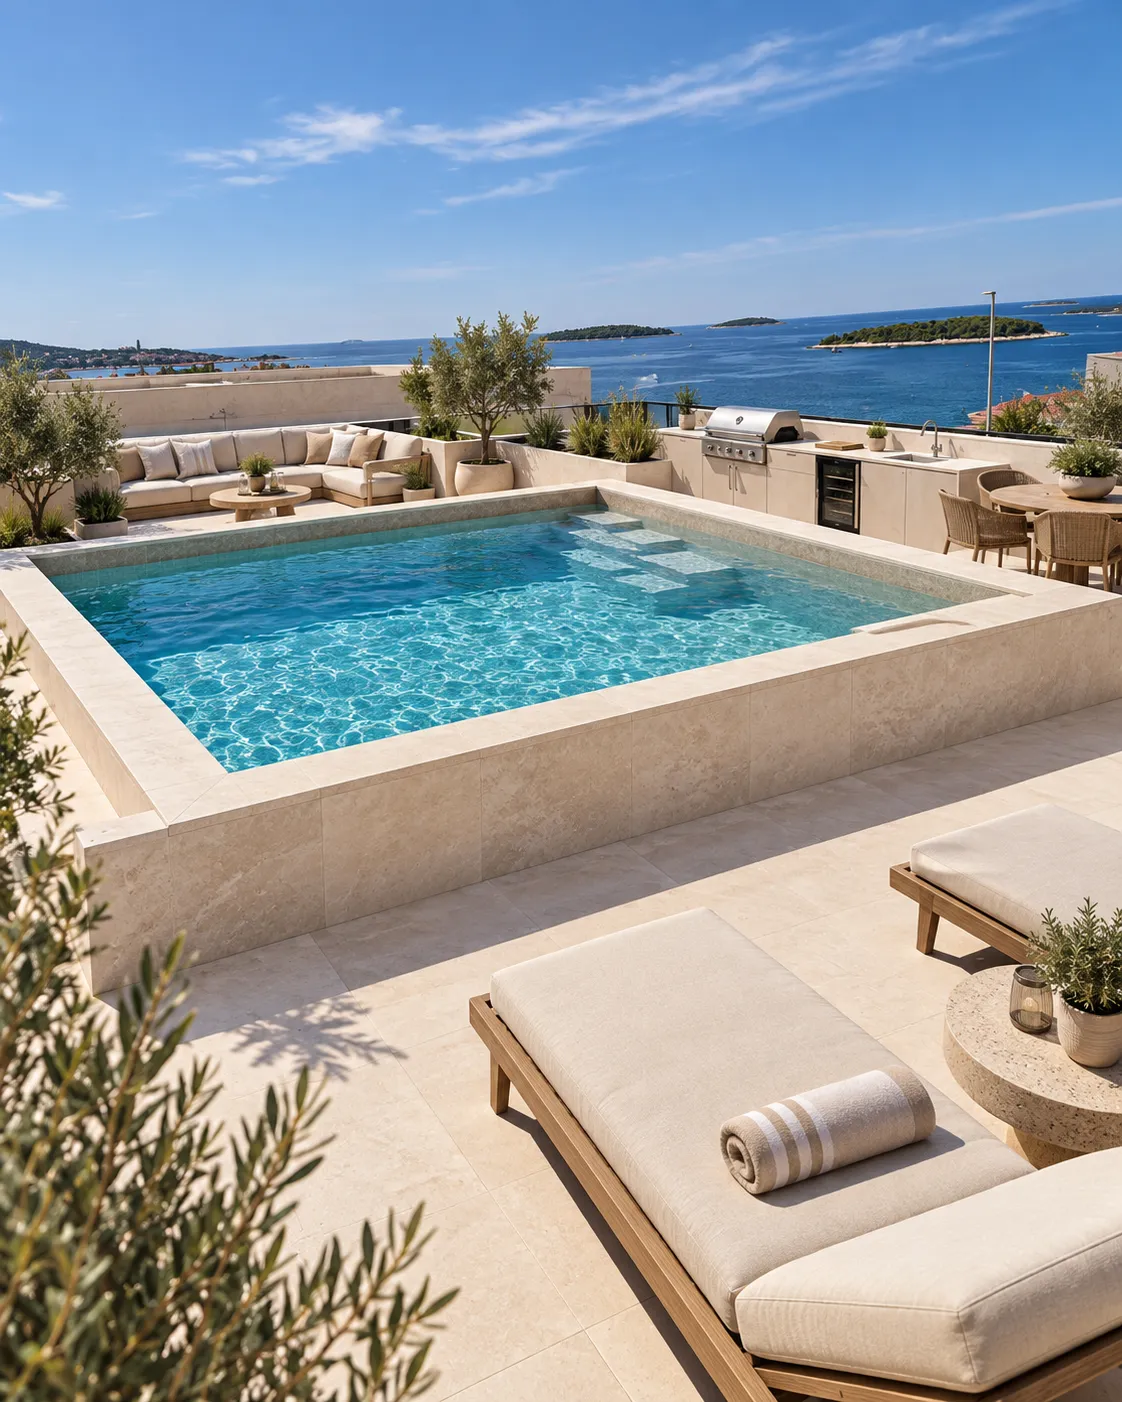
The roof is nearly as large as the apartment below it: 69.00 m² of terrace with a 26.32 m² pool set in, at the top of the building set back from the water — which is exactly what buys the view over P1 to the sea.
Weighted with the terraces below, A5’s outdoor space counts 57.72 m². One dedicated parking space is included.
Rooftop terrace — 69.00 m², pool 26.32 m²
Every figure above comes from the architect's area schedule — the same table printed further up this page, numbered against the floor plan in the gallery.
Mirna Luka is completing for spring 2027. Walk the terrace, stand where the sea line sits 100 m away, and see how this residence lives before you decide. Viewings are on site in Primošten, or by live walkthrough if you’re abroad.

 Available — this residence is for sale