Measured from the architectural drawings. The numbers match the floor plan in the gallery above; outdoor space, storage and parking are weighted by the coefficient shown.
Room
Measured
Coefficient
Counted
Interior
1
Entrance area
3.88 m²
× 1.00
3.88 m²
2
Kitchen
7.52 m²
× 1.00
7.52 m²
3
Dining area/Living room
34.88 m²
× 1.00
34.88 m²
4
Hall
6.61 m²
× 1.00
6.61 m²
5
Bathroom
6.06 m²
× 1.00
6.06 m²
6
Bedroom I
13.19 m²
× 1.00
13.19 m²
7
Bedroom II
8.40 m²
× 1.00
8.40 m²
Total net floor area
80.52 m²
Outdoor
8
Covered terrace
14.95 m²
× 0.75
11.21 m²
9
Uncovered patio
13.22 m²
× 0.50
6.61 m²
10
Garden
58.34 m²
× 0.25
14.59 m²
Total net exterior open areas
32.41 m²
11
Private storage
3.37 m²
× 1.00
3.37 m²
12
Dedicated parking (1 space)
12.50 m²
× 0.50
6.25 m²
Total areainterior, outdoor, storage & parking
122.55 m²
€677,580 including VAT, for 122.55 m² in total — the rooms, the outdoor space, the storage unit and the parking.
About the property
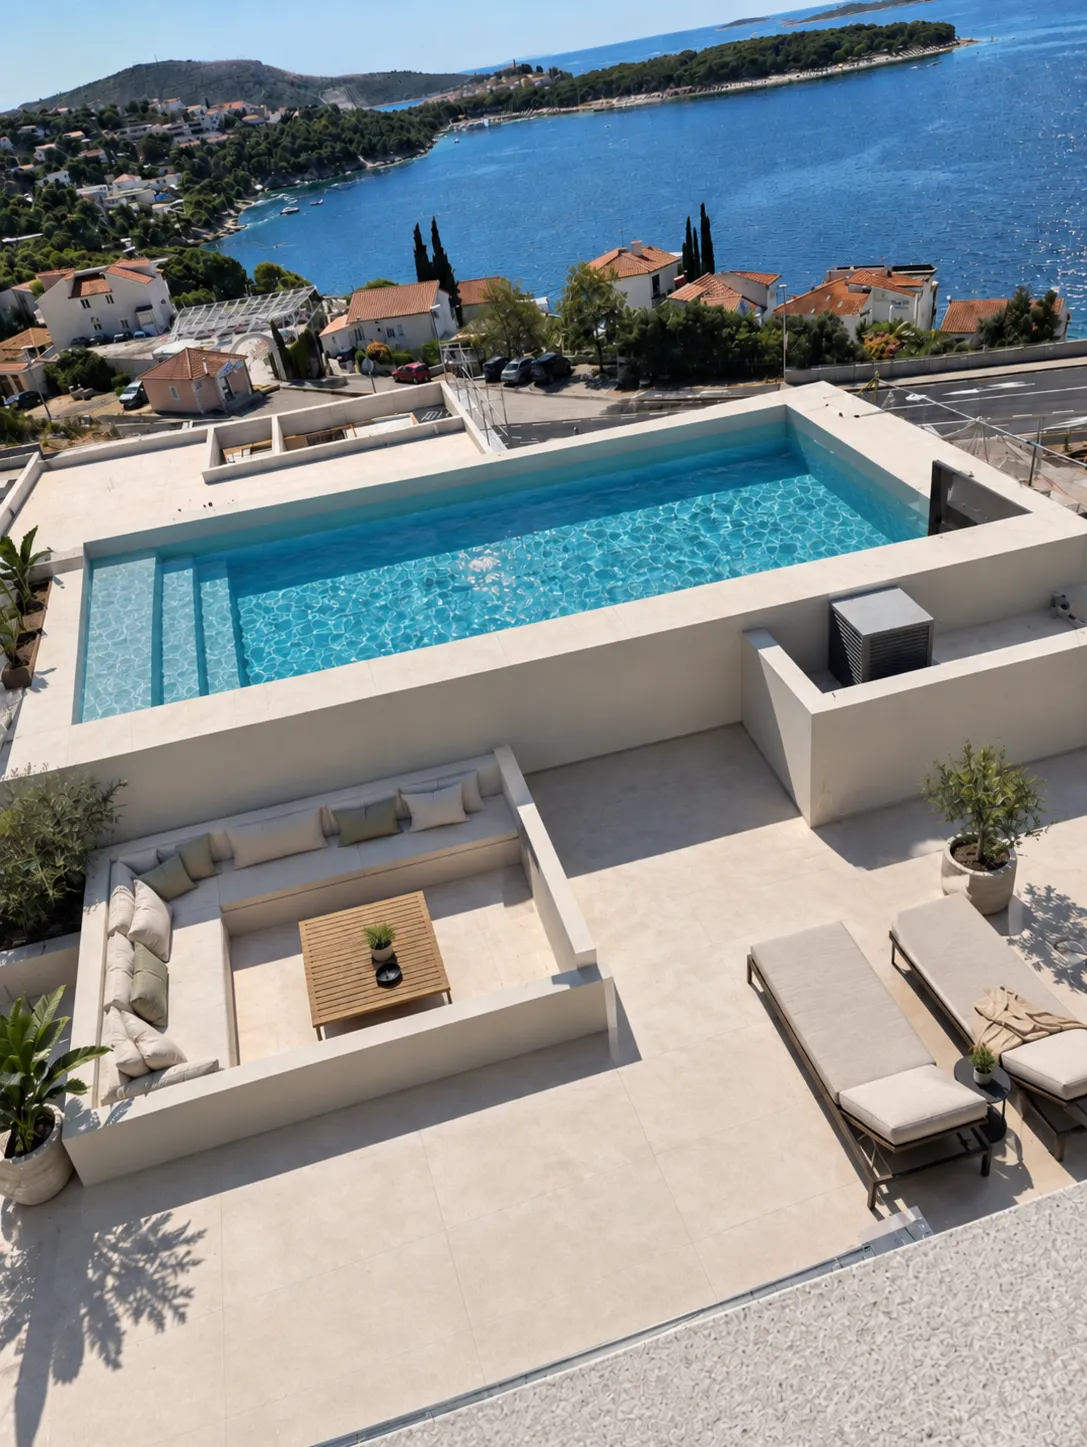
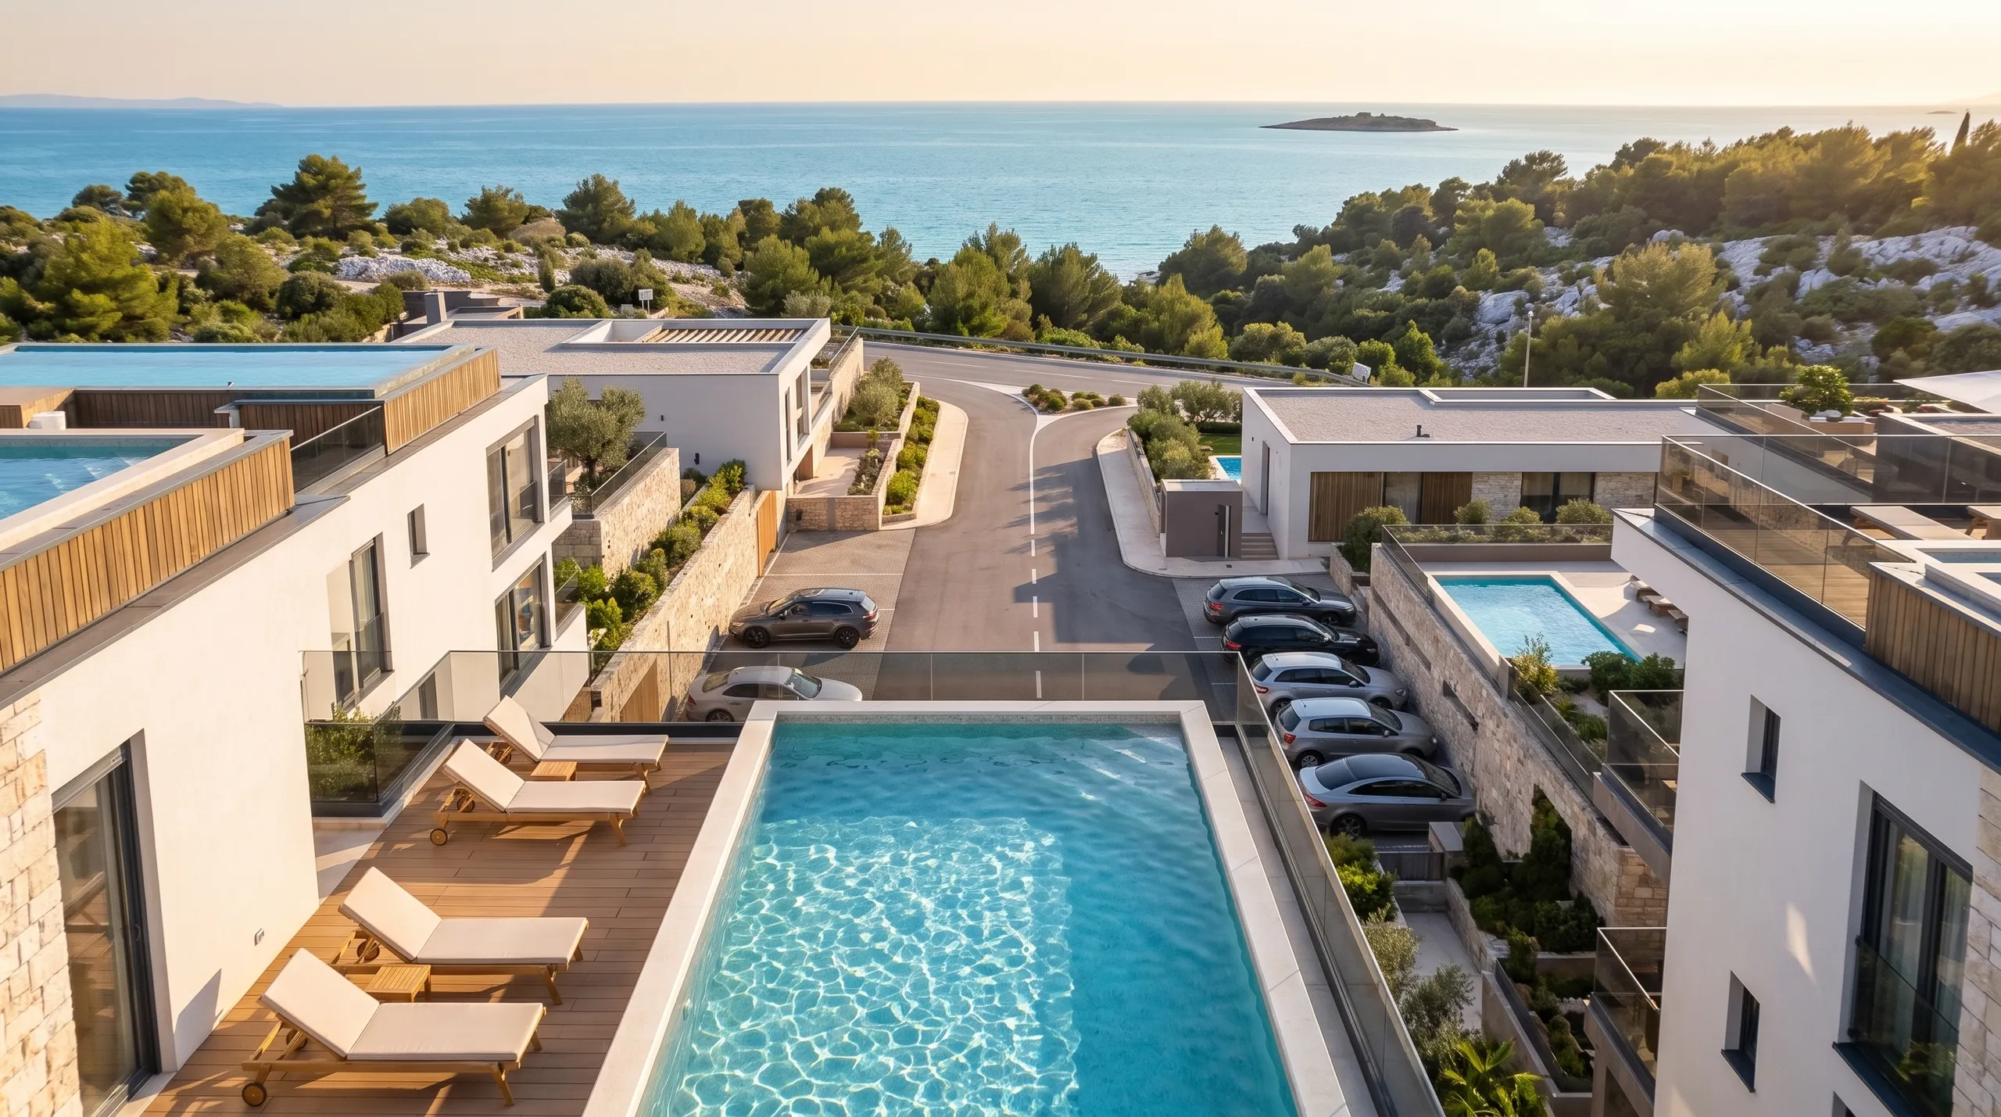
A straightforward two-bedroom home with its own Mediterranean garden — 122.55 m² in total in Building P2, opening onto 32.41 m² of covered terrace, open terrace, and planted garden.
A two-bedroom apartment set around one open living, dining, and kitchen area, with the two bedrooms and bathroom kept apart from the shared living space. The layout keeps every room close to the entrance, with no wasted corridor space.
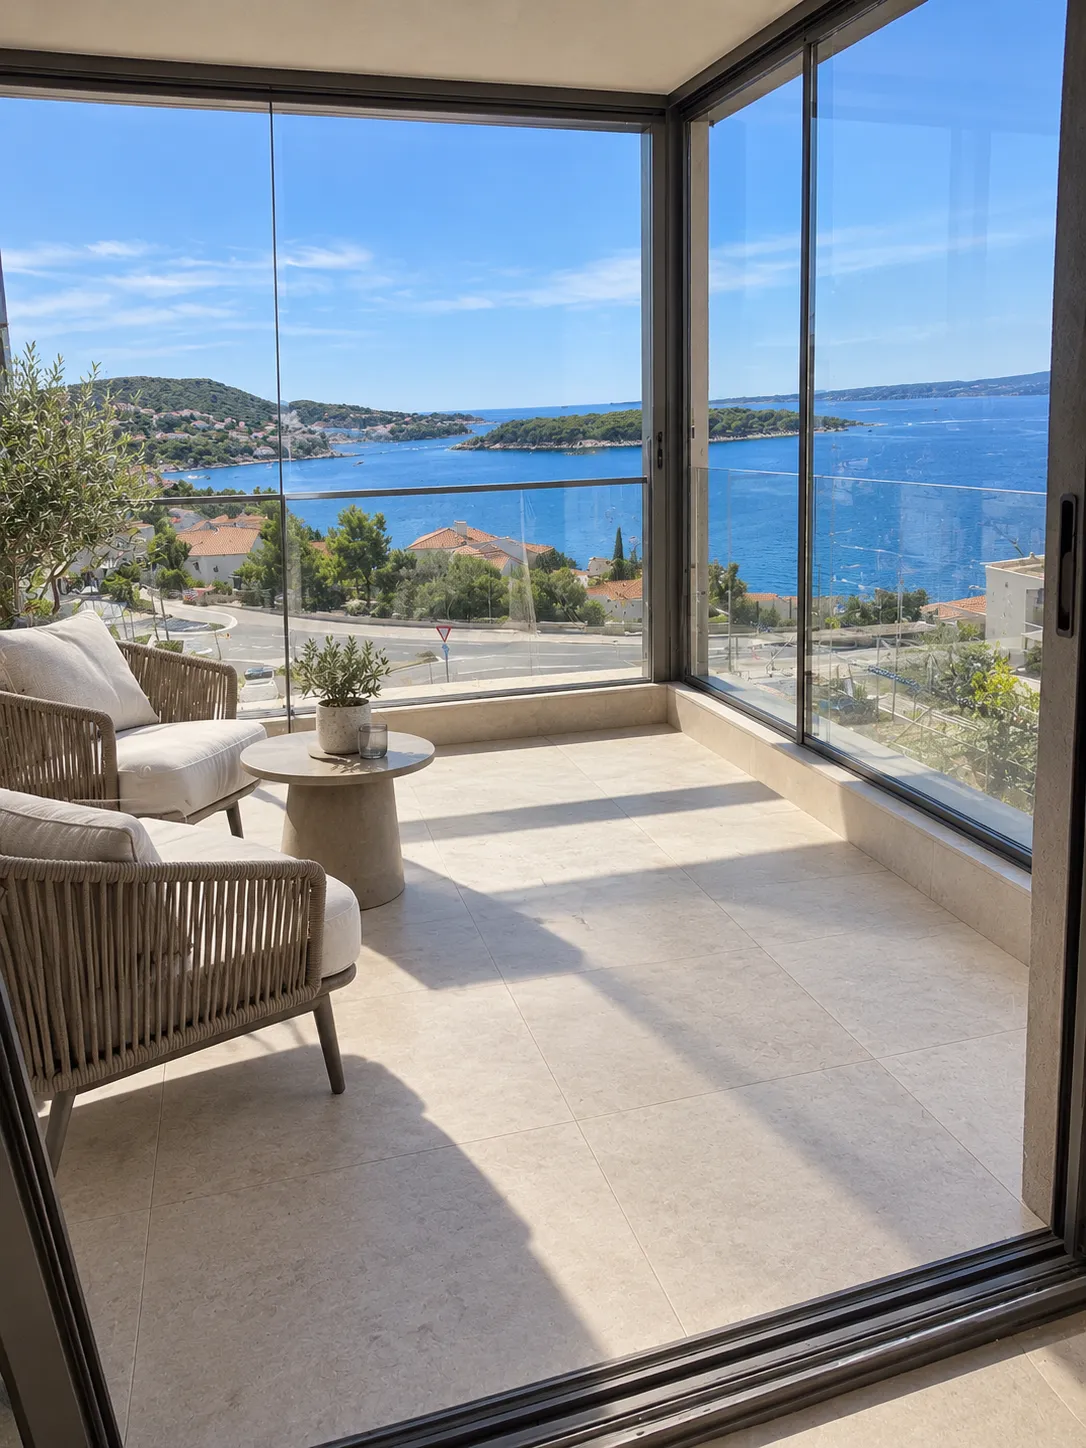
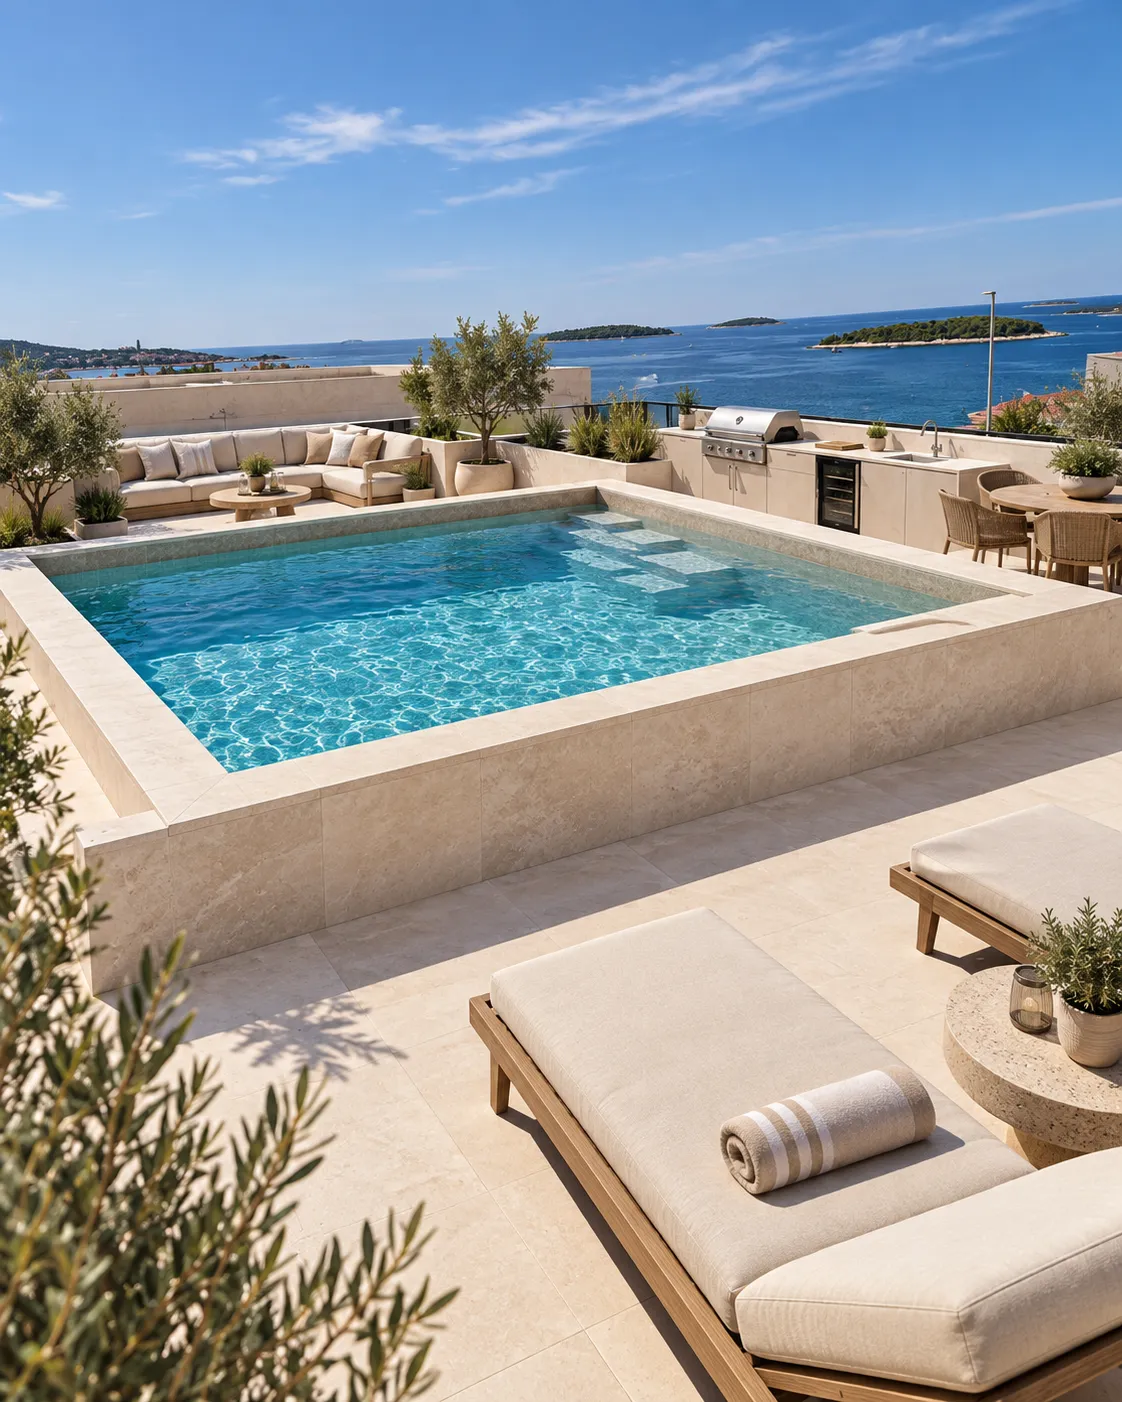
A4's garden is compact and private — 32.41 m² of covered patio, open terrace, and Mediterranean planting, reached directly from the living area. A summer kitchen sits under the covered terrace, with one dedicated parking space and a private storage unit included.
What’s inside
Entrance
Open living / dining / kitchen
Two bedrooms
Bathroom
Summer kitchen (outdoor, covered terrace)
A two-bedroom plan with a study-sized second room
A4 is the straightforward home in Building P2: 80.52 m² of rooms, a 58.34 m² garden, a 14.95 m² covered terrace, and a second bedroom of 8.40 m² that most buyers will use as an office. 122.55 m² counted in total.
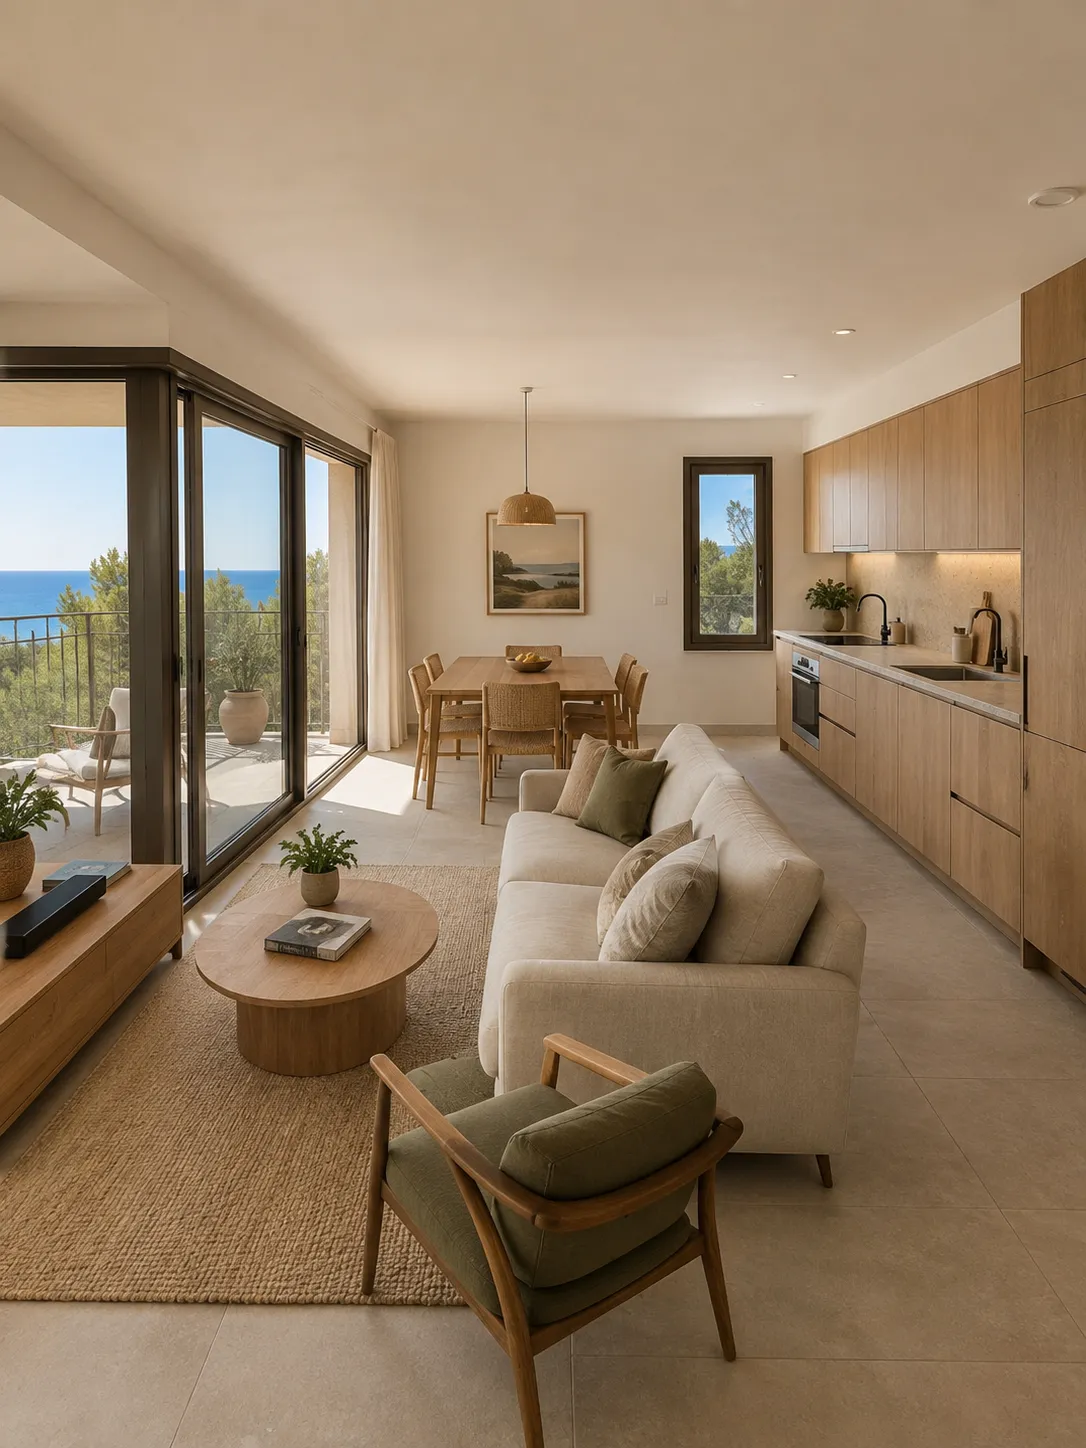
A 34.88 m² living room, kitchen through the door
Entrance of 3.88 m², then 34.88 m² of dining and living space with a separate 7.52 m² kitchen — the same arrangement as A2 and A5, on the same width of building.
A4 has the most generous circulation in P2, a 6.61 m² hall, which is what makes the rooms feel separate rather than stacked against each other.
Dining and living — 34.88 m²
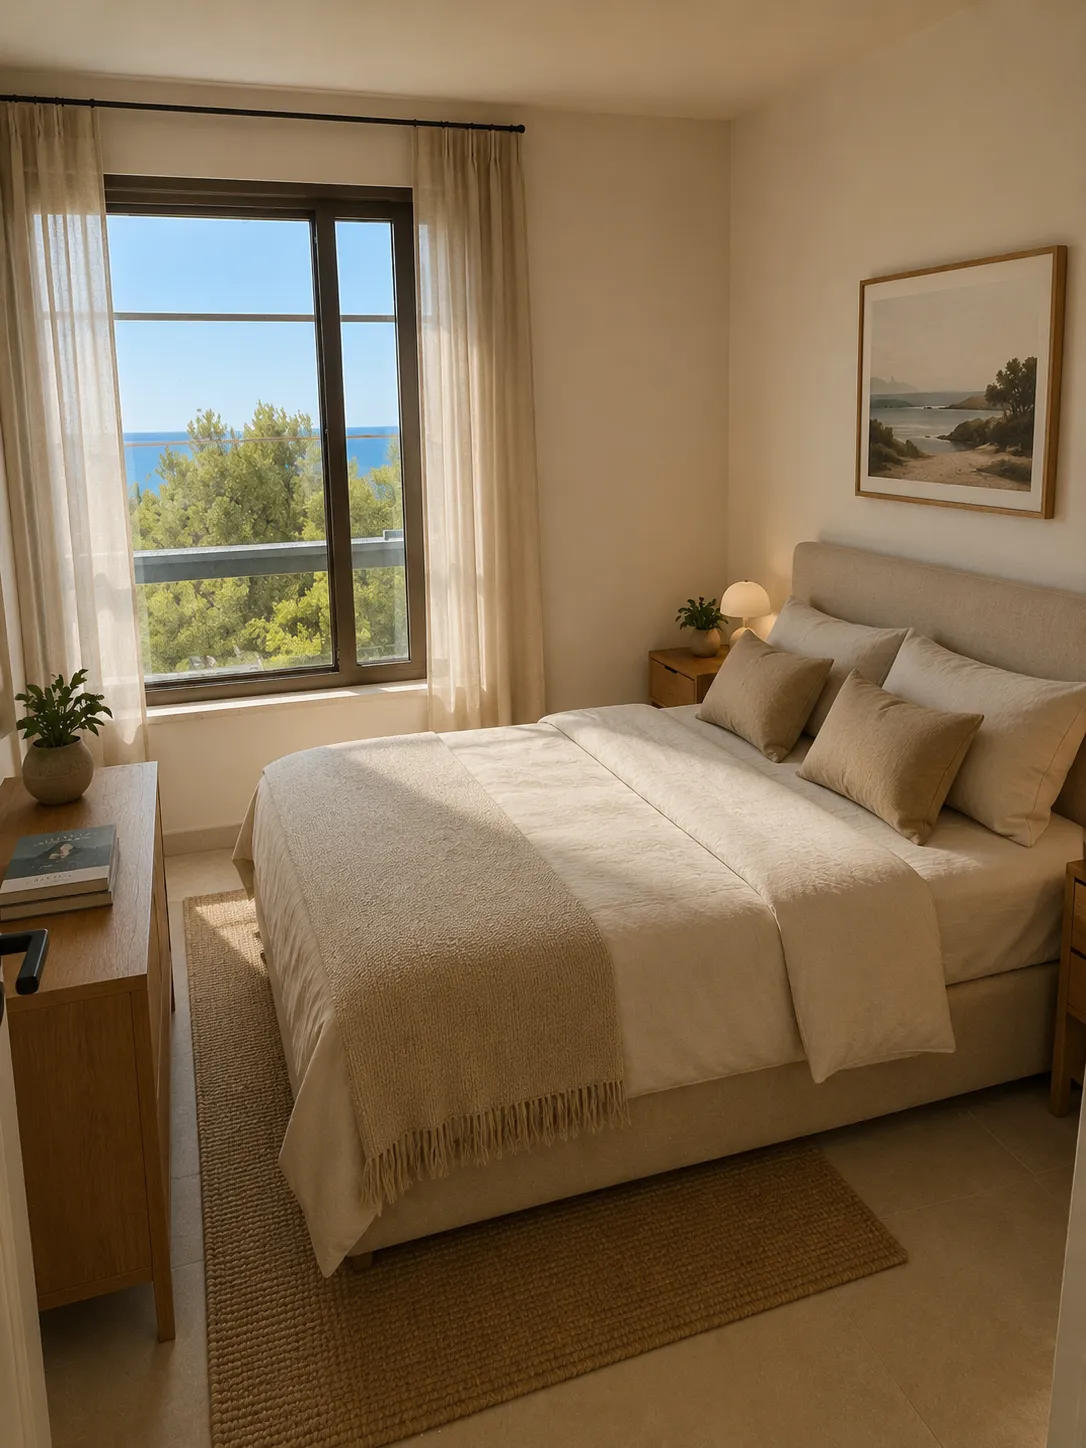
One bedroom of 13.19 m², one of 8.40 m²
The main bedroom is 13.19 m², the same as its neighbours. The second is 8.40 m² — a single room, a nursery, or the desk-and-bookshelves room a working owner actually needs.
A 6.06 m² bathroom serves both. Outside the apartment, a 3.37 m² storage unit and one dedicated parking space.
Bedroom II — 8.40 m²
Terrace, patio, garden — in that order
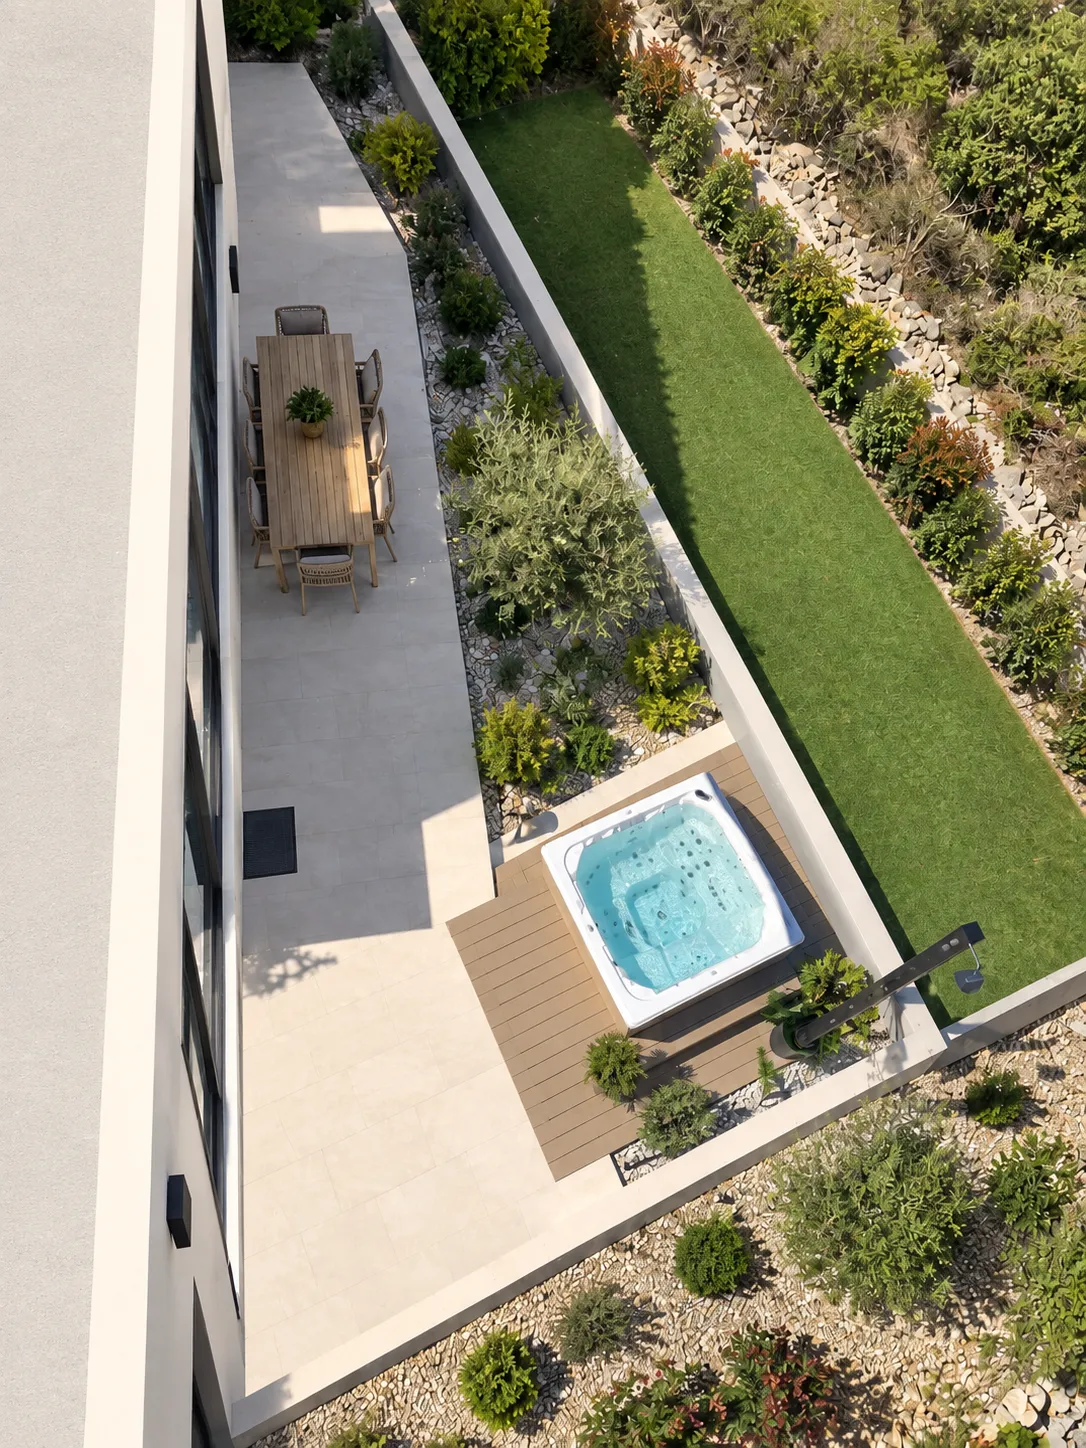
A 14.95 m² covered terrace off the living room, a 13.22 m² patio in the sun, and 58.34 m² of Mediterranean garden past it. Weighted, 32.41 m² — a garden that takes an hour a month, not a Saturday.
At the lowest price in Building P2, A4 is the entry point to the building rather than a compromise inside it.
Garden — 58.34 m²
Every figure above comes from the architect's area schedule — the same table printed further up this page, numbered against the floor plan in the gallery.
Mirna Luka is completing for spring 2027. Walk the terrace, stand where the sea line sits 100 m away, and see how this residence lives before you decide. Viewings are on site in Primošten, or by live walkthrough if you’re abroad.

 Available — this residence is for sale