Measured from the architectural drawings. The numbers match the floor plan in the gallery above; outdoor space, storage and parking are weighted by the coefficient shown.
Room
Measured
Coefficient
Counted
Interior
1
Entrance area
3.78 m²
× 1.00
3.78 m²
2
Bathroom
5.50 m²
× 1.00
5.50 m²
3
Dining area/Living room
24.95 m²
× 1.00
24.95 m²
4
Kitchen
9.73 m²
× 1.00
9.73 m²
5
Bedroom I
10.26 m²
× 1.00
10.26 m²
6
Bedroom II
11.25 m²
× 1.00
11.25 m²
Total net floor area
65.47 m²
Outdoor
7
Covered terrace
10.44 m²
× 0.75
7.83 m²
8
Uncovered terrace
3.37 m²
× 0.50
1.69 m²
9
Rooftop terrace
61.28 m²
× 0.50
30.64 m²
10
Pool
23.87 m²
× 0.50
11.94 m²
Total net exterior open areas
52.09 m²
11
Private storage
4.20 m²
× 1.00
4.20 m²
12
Dedicated parking (1 space)
13.00 m²
× 0.50
6.50 m²
Total areainterior, outdoor, storage & parking
128.27 m²
€705,420 including VAT, for 128.27 m² in total — the rooms, the outdoor space, the storage unit and the parking.
About the property
A two-bedroom home of 128.27 m² in total, with the largest rooftop in Building P1 above it — 61.28 m² of terrace and a 23.87 m² pool, kept for one household.
A two-bedroom apartment centred on a 24.95 m² dining and living room, reached directly from the entrance, with the kitchen a separate 9.73 m² room beside it. The two bedrooms and bathroom sit off that shared space, on a plan with no corridor to spare.
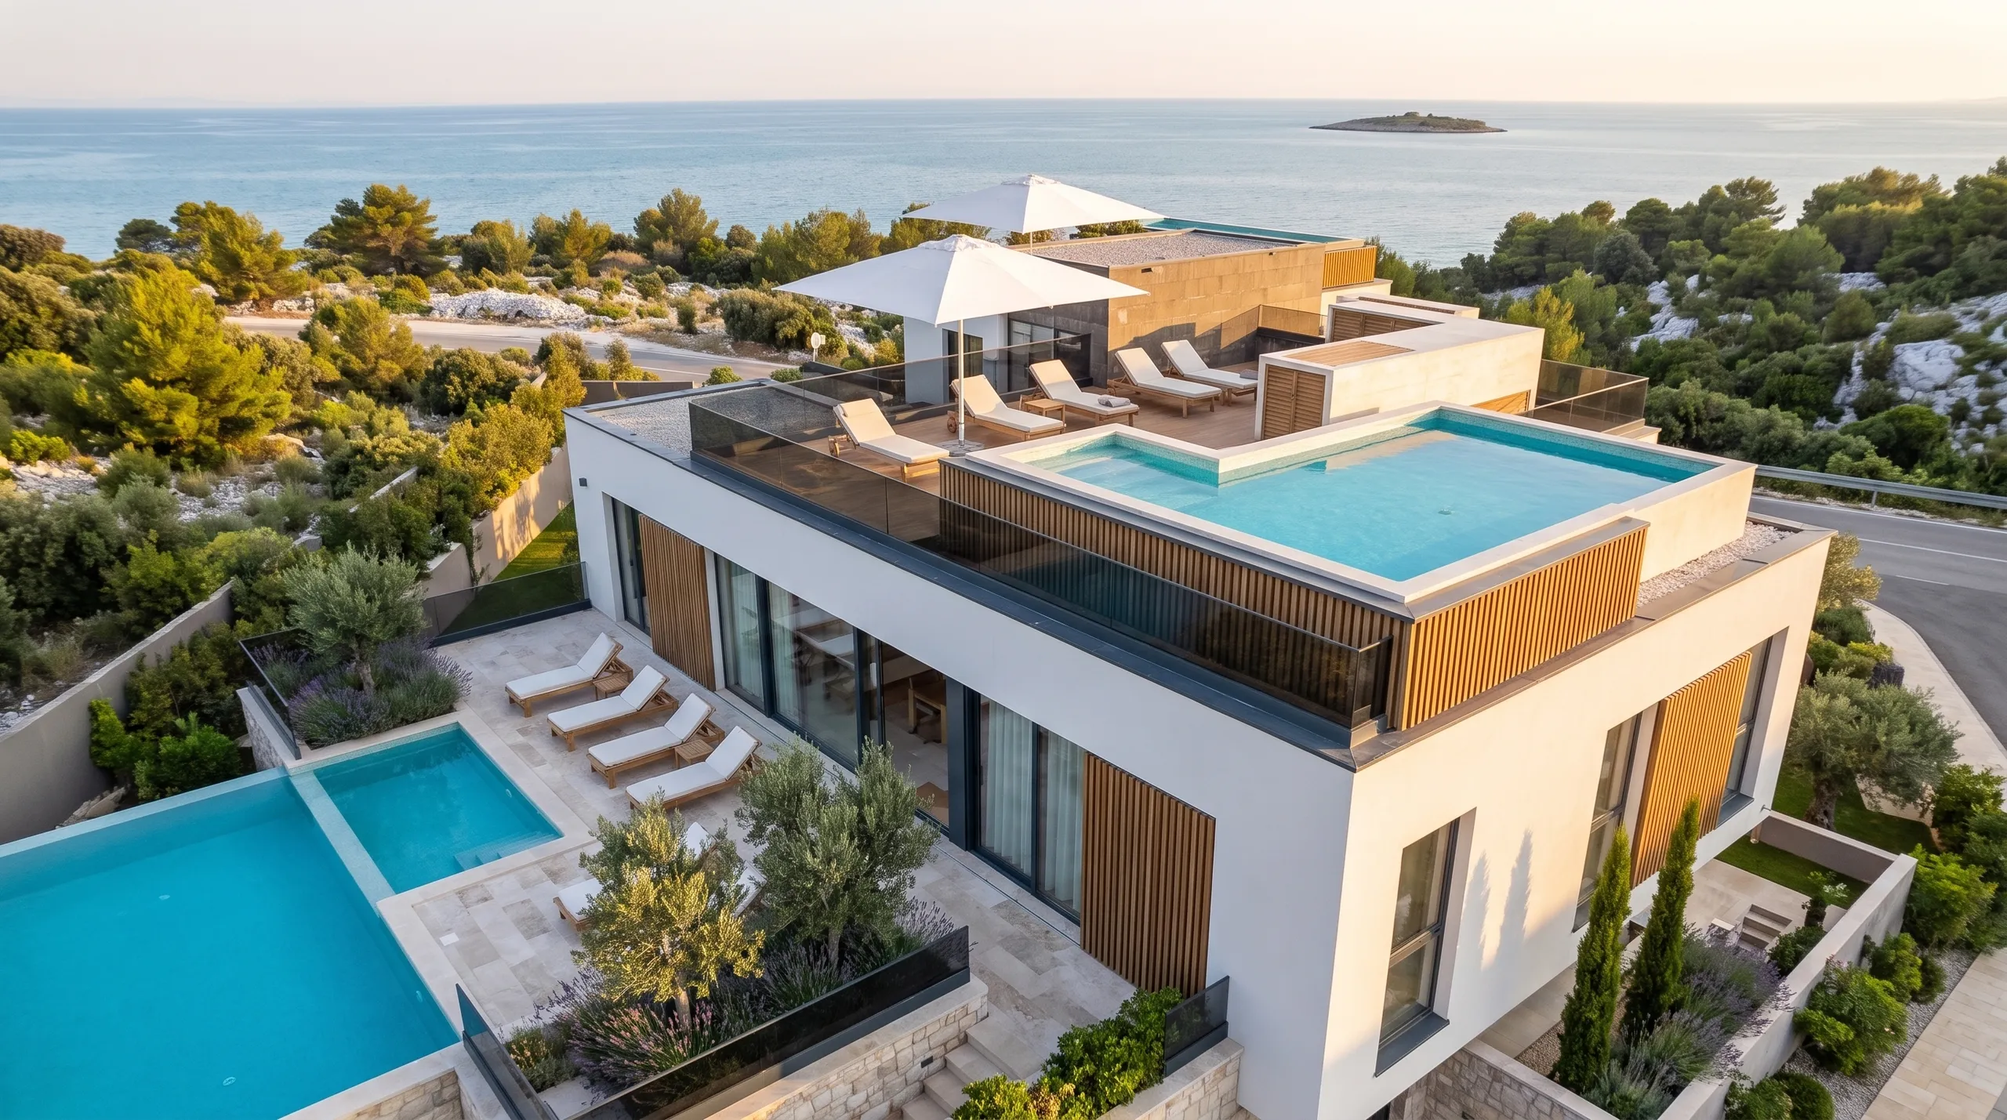
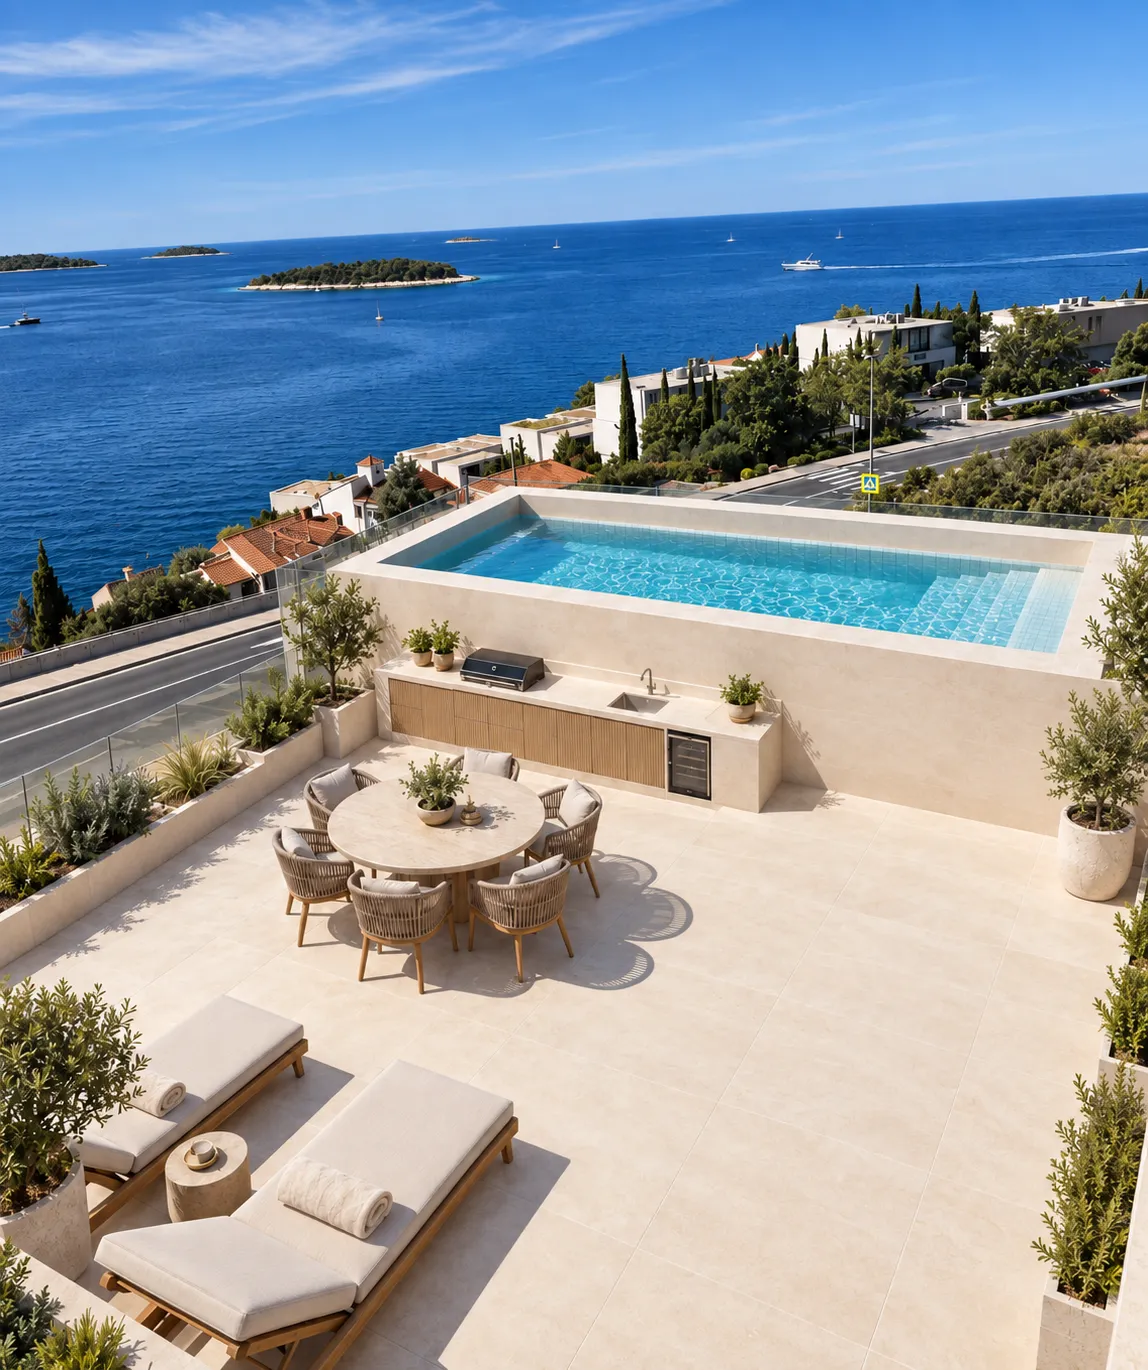
The roof is A3’s outdoor story — a 61.28 m² rooftop terrace with a 23.87 m² pool, the largest rooftop allowance in Building P1, plus a covered terrace at the door for meals in shade. Weighted, the outdoor space counts 52.09 m², with one dedicated parking space and a private storage unit included.
What’s inside
Entrance
Dining / living room
Separate kitchen
Two bedrooms
Bathroom
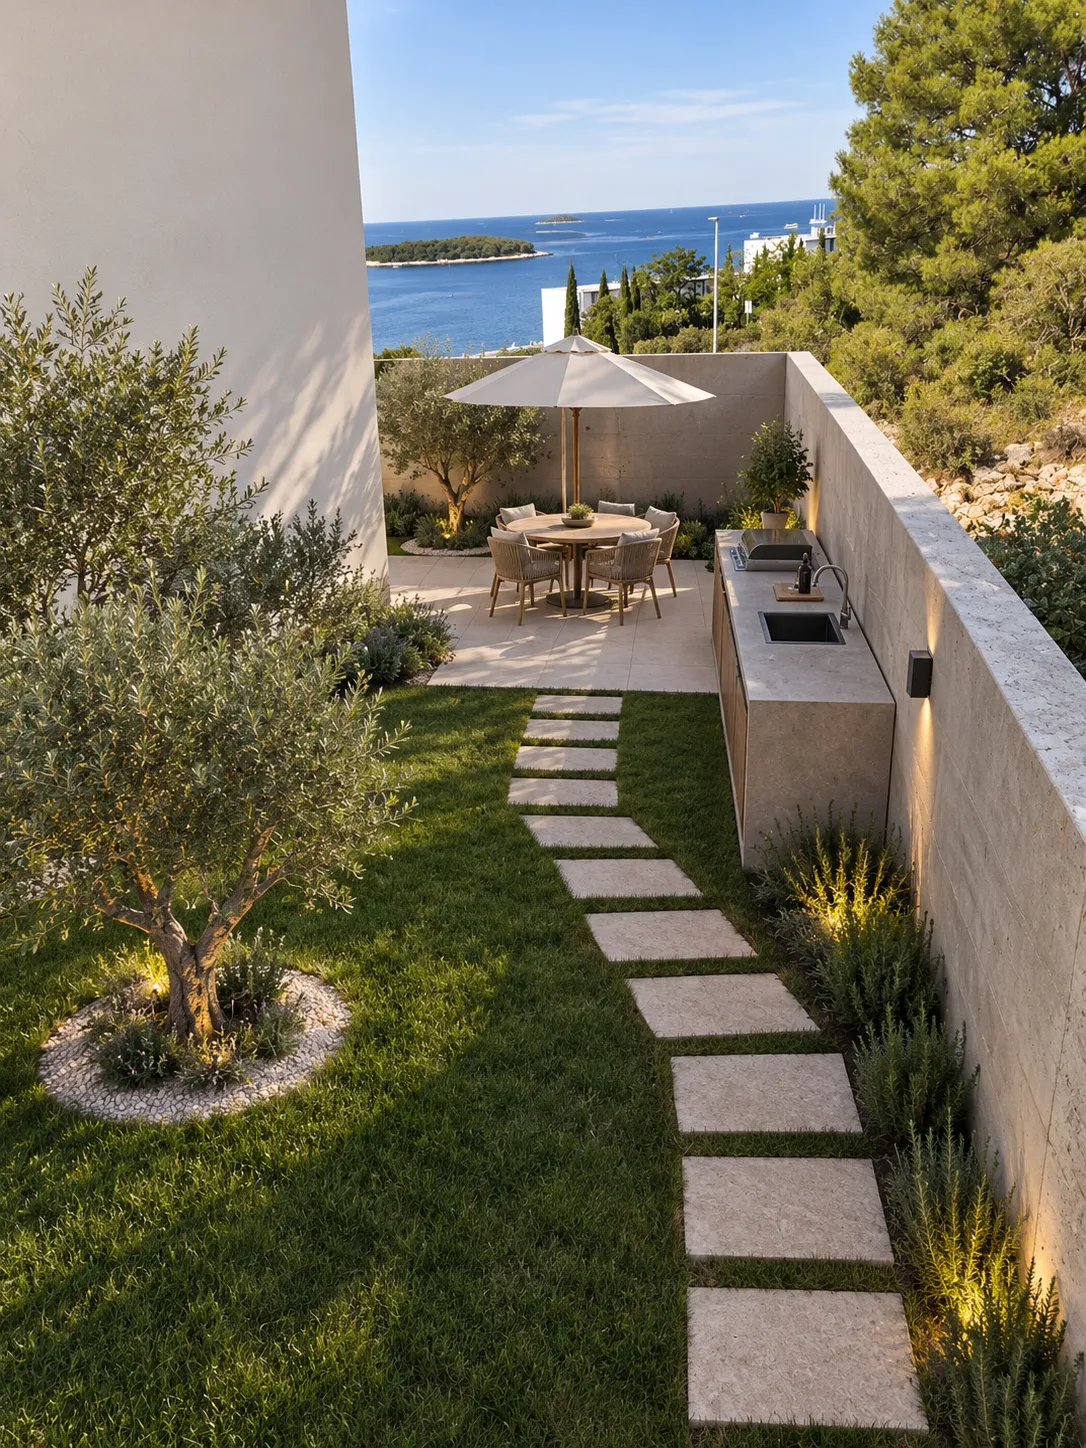
Summer kitchen (covered terrace)
A rooftop of 61 m², kept for one household
A3 owns the largest roof in Building P1: a 61.28 m² terrace with a 23.87 m² pool on it, above 65.47 m² of rooms. Downstairs it has the building’s largest dining and living room, at 24.95 m².
A dining room, and a kitchen with a door
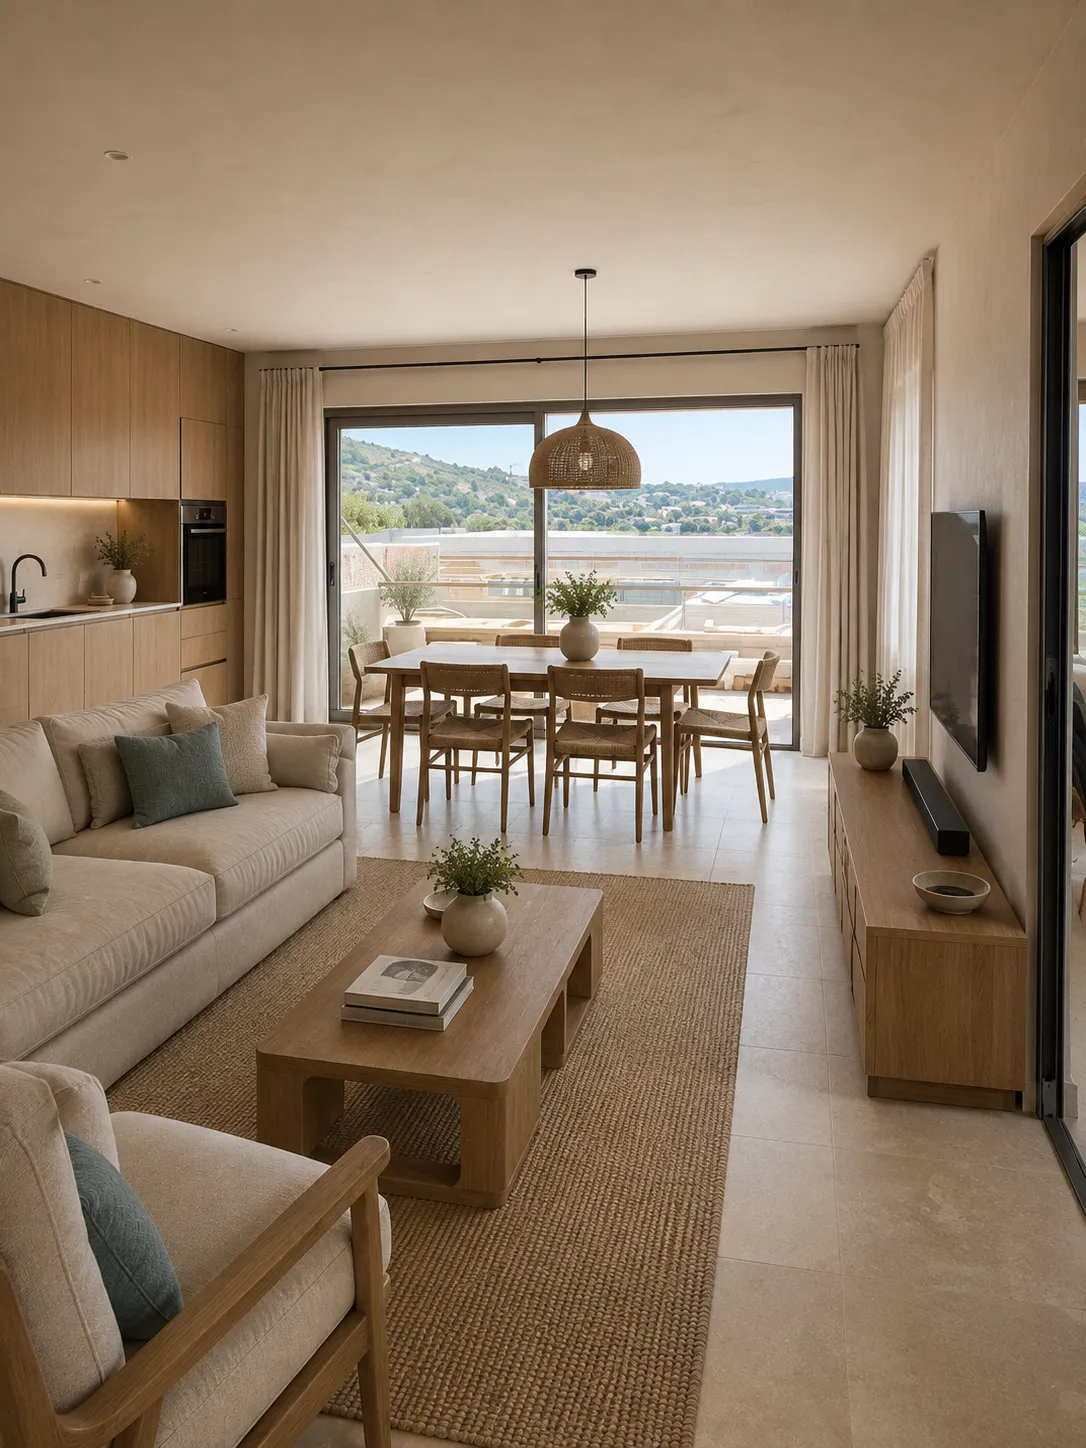
The 3.78 m² entrance opens into 24.95 m² of dining and living space — the largest of that room in Building P1 — with the kitchen next to it as its own 9.73 m² room rather than a run of units along the wall. Cooking smells and dishes stay where they belong.
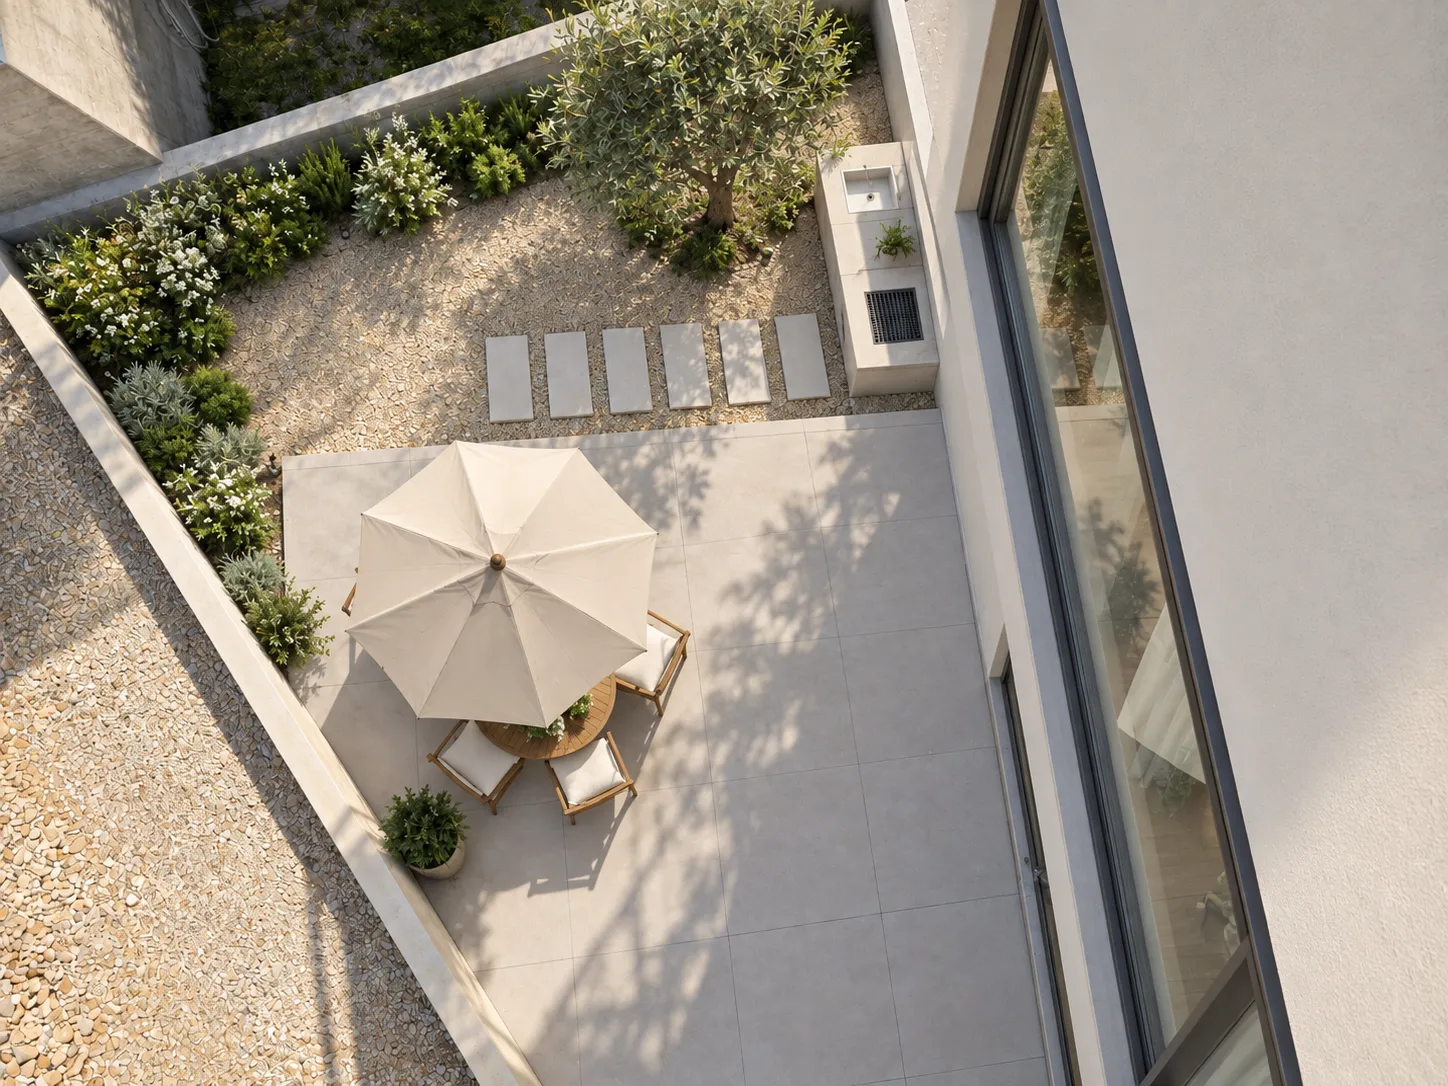
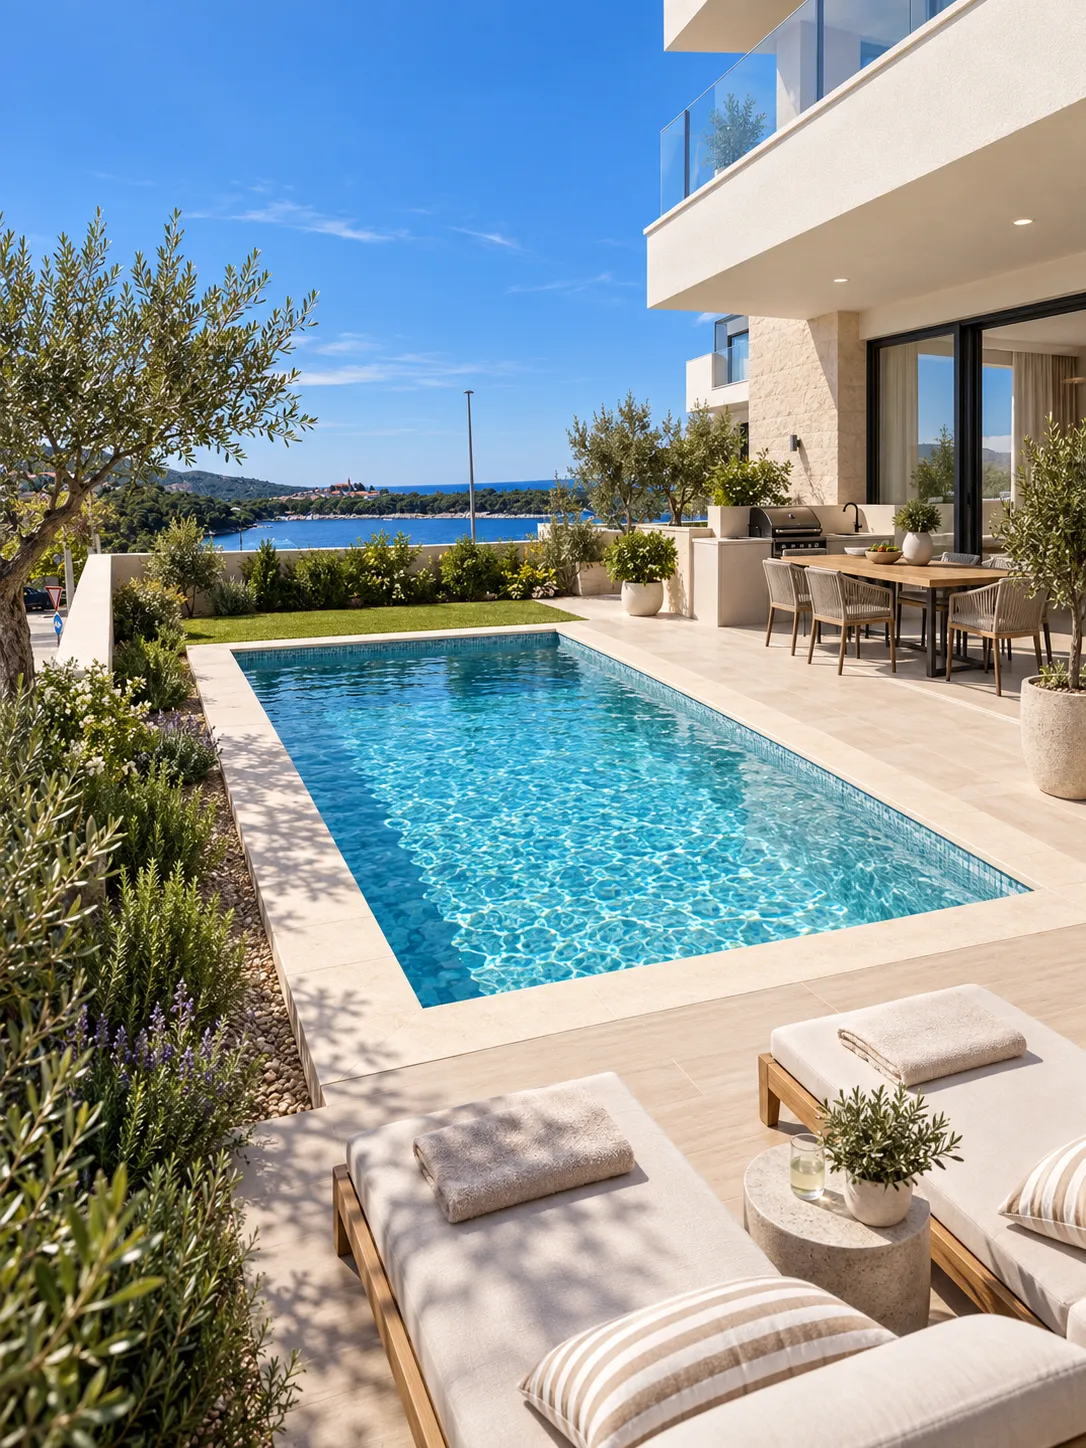
A 10.44 m² covered terrace sits at the same level, off the living area, which is where meals happen when the roof is too bright.
Dining and living — 24.95 m²
Two bedrooms below the roof
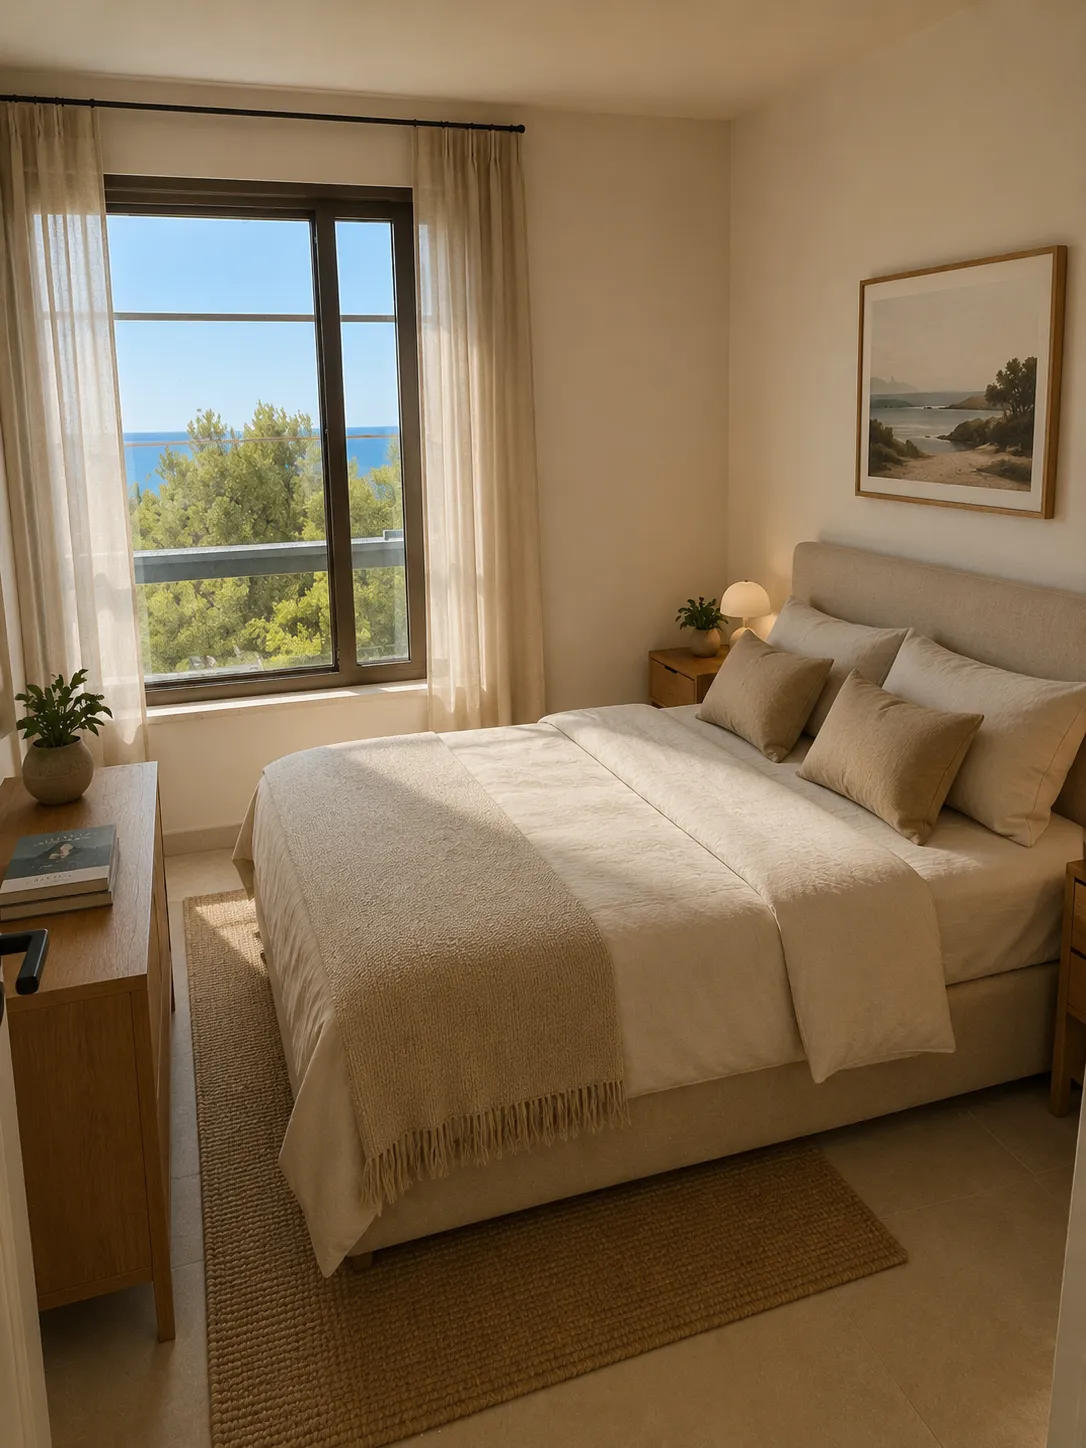
Bedrooms of 11.25 m² and 10.26 m² sit off the shared space with the 5.50 m² bathroom between them, on a plan of 65.47 m² that has no corridor at all — every metre is a room you use.
The private 4.20 m² storage unit takes what the rooftop life generates: towels, cushions, the parasol at the end of September.
Bedroom II — 11.25 m²
Up the stairs, and the coast opens up
The roof is the reason to buy A3: 61.28 m² of terrace with a 23.87 m² pool set into it, at the top of the building nearest the sea, with nobody walking past. Weighted, A3’s outdoor space counts 52.09 m² of the 128.27 m² total.
Two levels of outdoor living, then — shade at the door, sun and water above — plus the covered and uncovered terraces below, one parking space and the storage unit.
Rooftop terrace — 61.28 m², pool 23.87 m²
Every figure above comes from the architect's area schedule — the same table printed further up this page, numbered against the floor plan in the gallery.
Mirna Luka is completing for spring 2027. Walk the terrace, stand where the sea line sits 100 m away, and see how this residence lives before you decide. Viewings are on site in Primošten, or by live walkthrough if you’re abroad.

 Available — this residence is for sale