Measured from the architectural drawings. The numbers match the floor plan in the gallery above; outdoor space, storage and parking are weighted by the coefficient shown.
Room
Measured
Coefficient
Counted
Interior
1
Entrance area
4.30 m²
× 1.00
4.30 m²
2
Bathroom
5.50 m²
× 1.00
5.50 m²
3
Dining area/Living room
23.27 m²
× 1.00
23.27 m²
4
Kitchen
9.12 m²
× 1.00
9.12 m²
5
Bedroom I
13.34 m²
× 1.00
13.34 m²
6
Bedroom II
10.09 m²
× 1.00
10.09 m²
Total net floor area
65.63 m²
Outdoor
7
Covered terrace
15.66 m²
× 0.75
11.75 m²
8
Uncovered terrace
3.07 m²
× 0.50
1.54 m²
9
Rooftop terrace
48.31 m²
× 0.50
24.16 m²
10
Pool
23.20 m²
× 0.50
11.60 m²
Total net exterior open areas
49.04 m²
11
Private storage
4.19 m²
× 1.00
4.19 m²
12
Dedicated parking (1 space)
14.03 m²
× 0.50
7.01 m²
Total areainterior, outdoor, storage & parking
125.87 m²
€687,360 including VAT, for 125.87 m² in total — the rooms, the outdoor space, the storage unit and the parking.
About the property
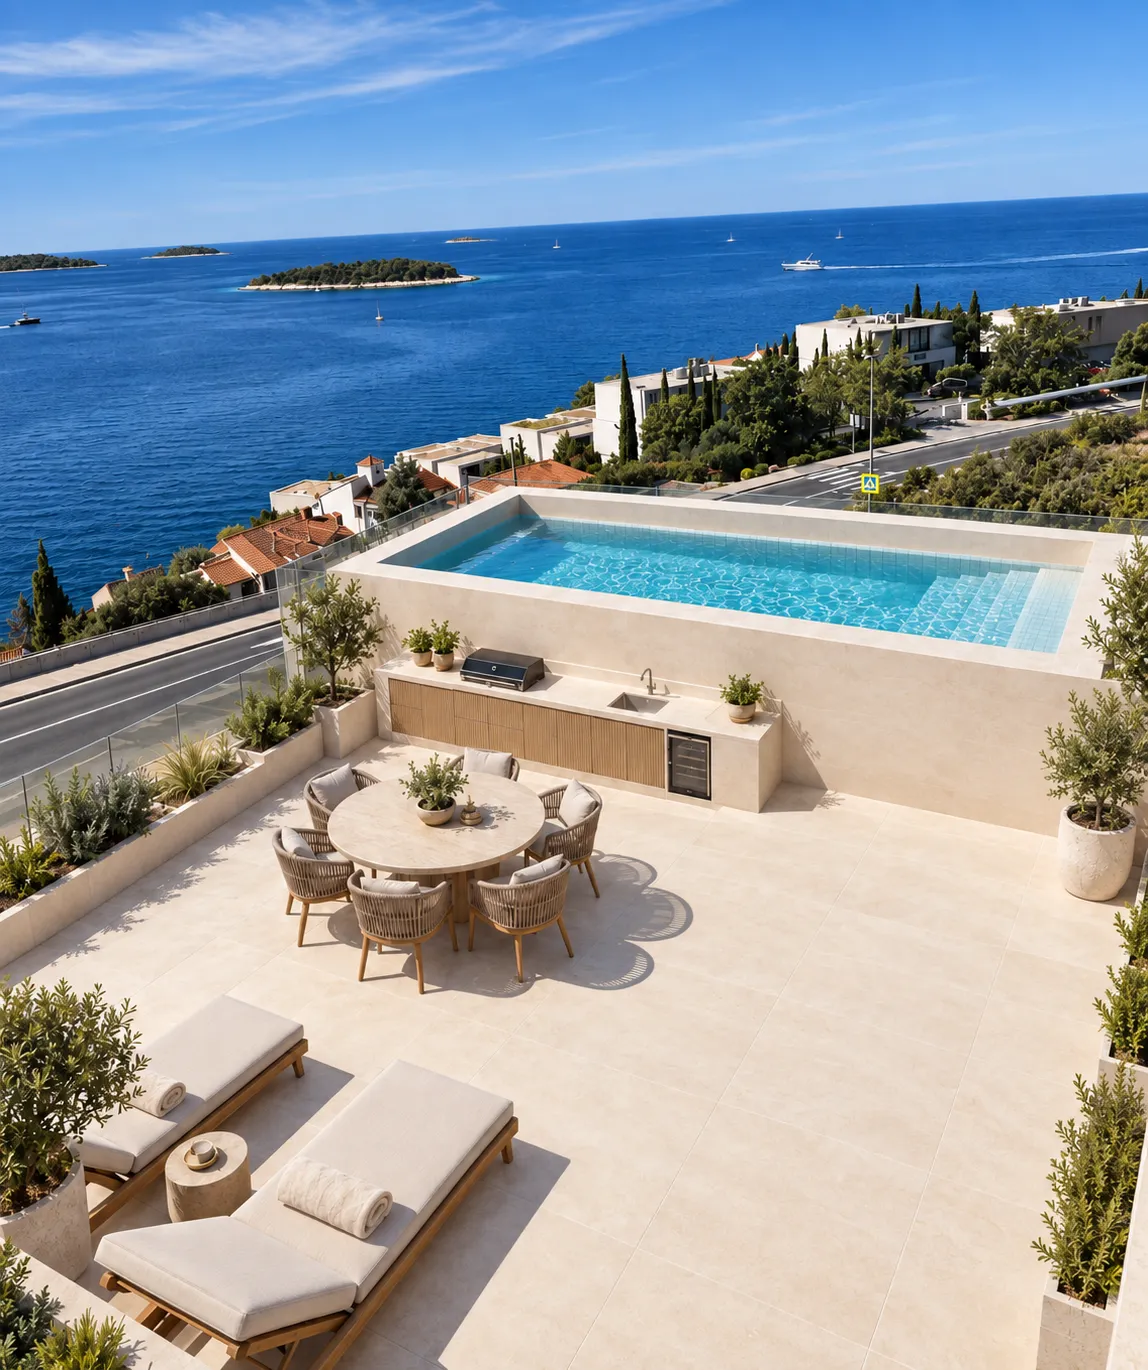
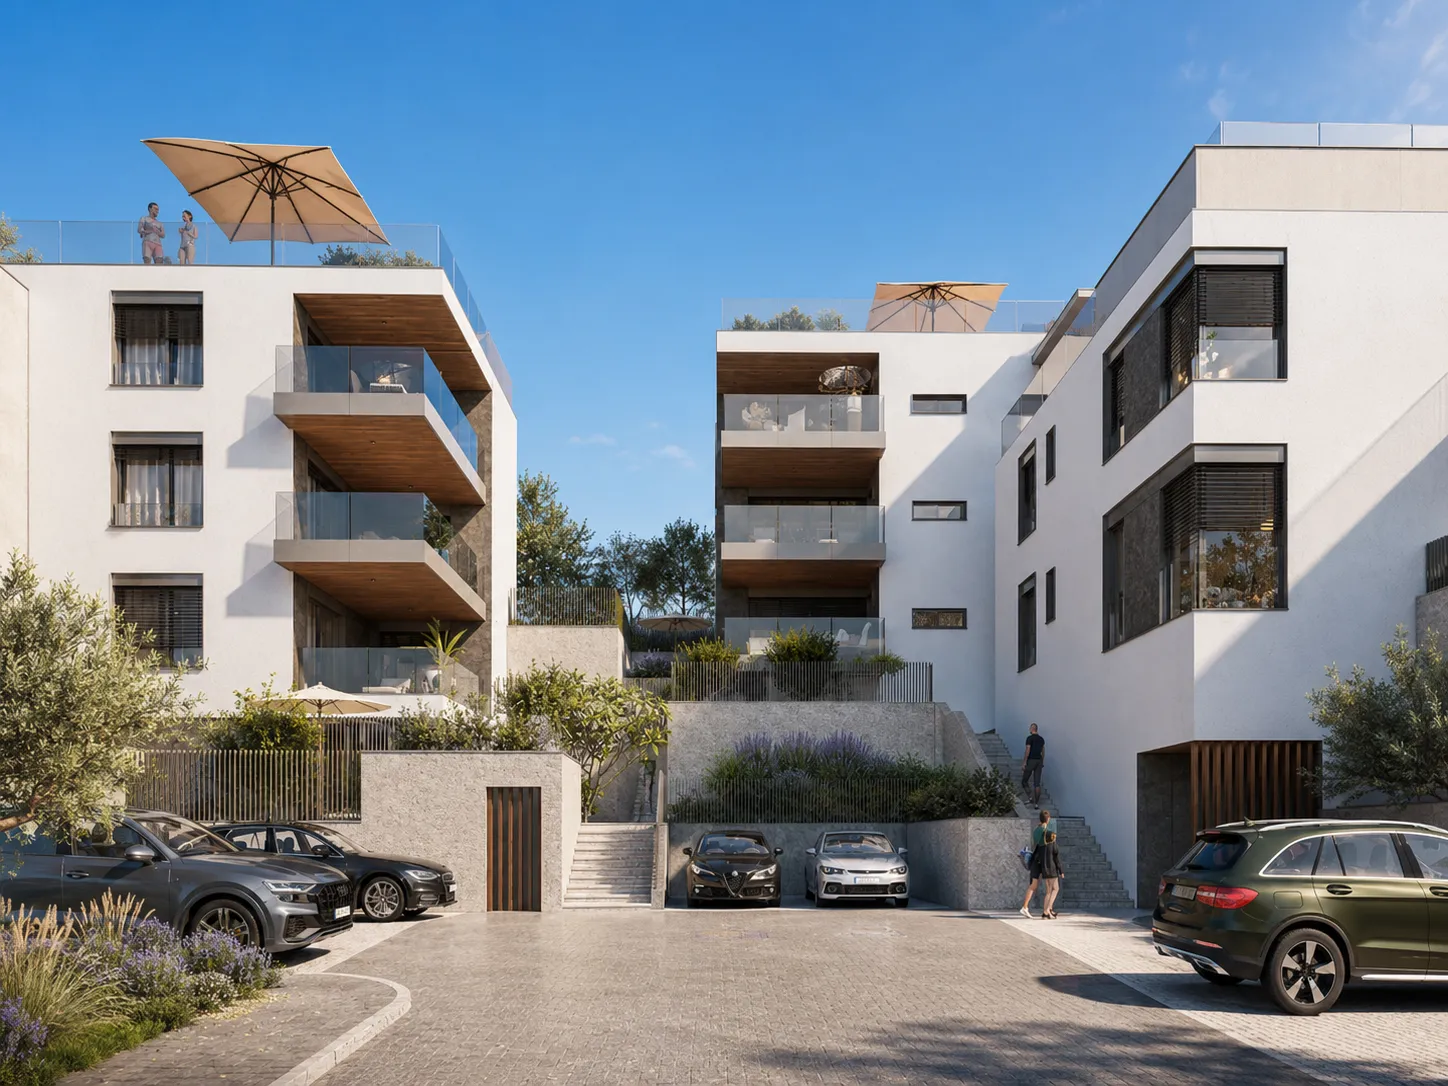
A rooftop pool and terrace above a two-bedroom home of 125.87 m² in total — 49.04 m² of it private open-air space, set apart from the ground-floor units below.
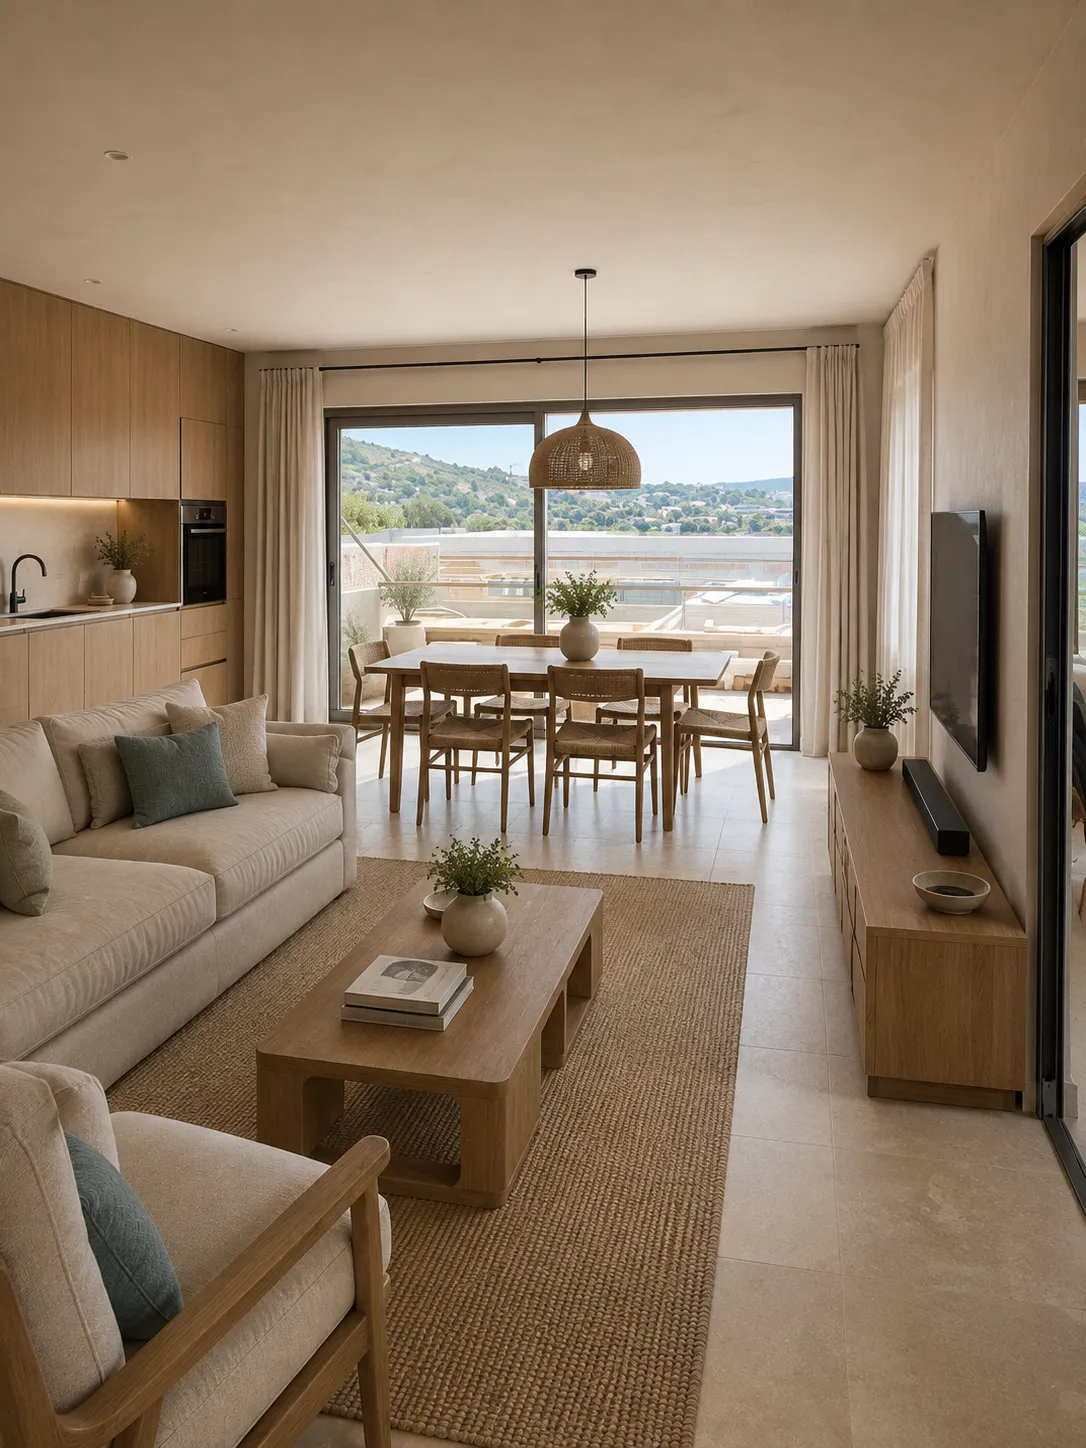
A two-bedroom apartment with one open living, dining, and kitchen area facing the entrance. The two bedrooms and bathroom are set to one side, kept quiet and apart from the daily traffic of the shared space.
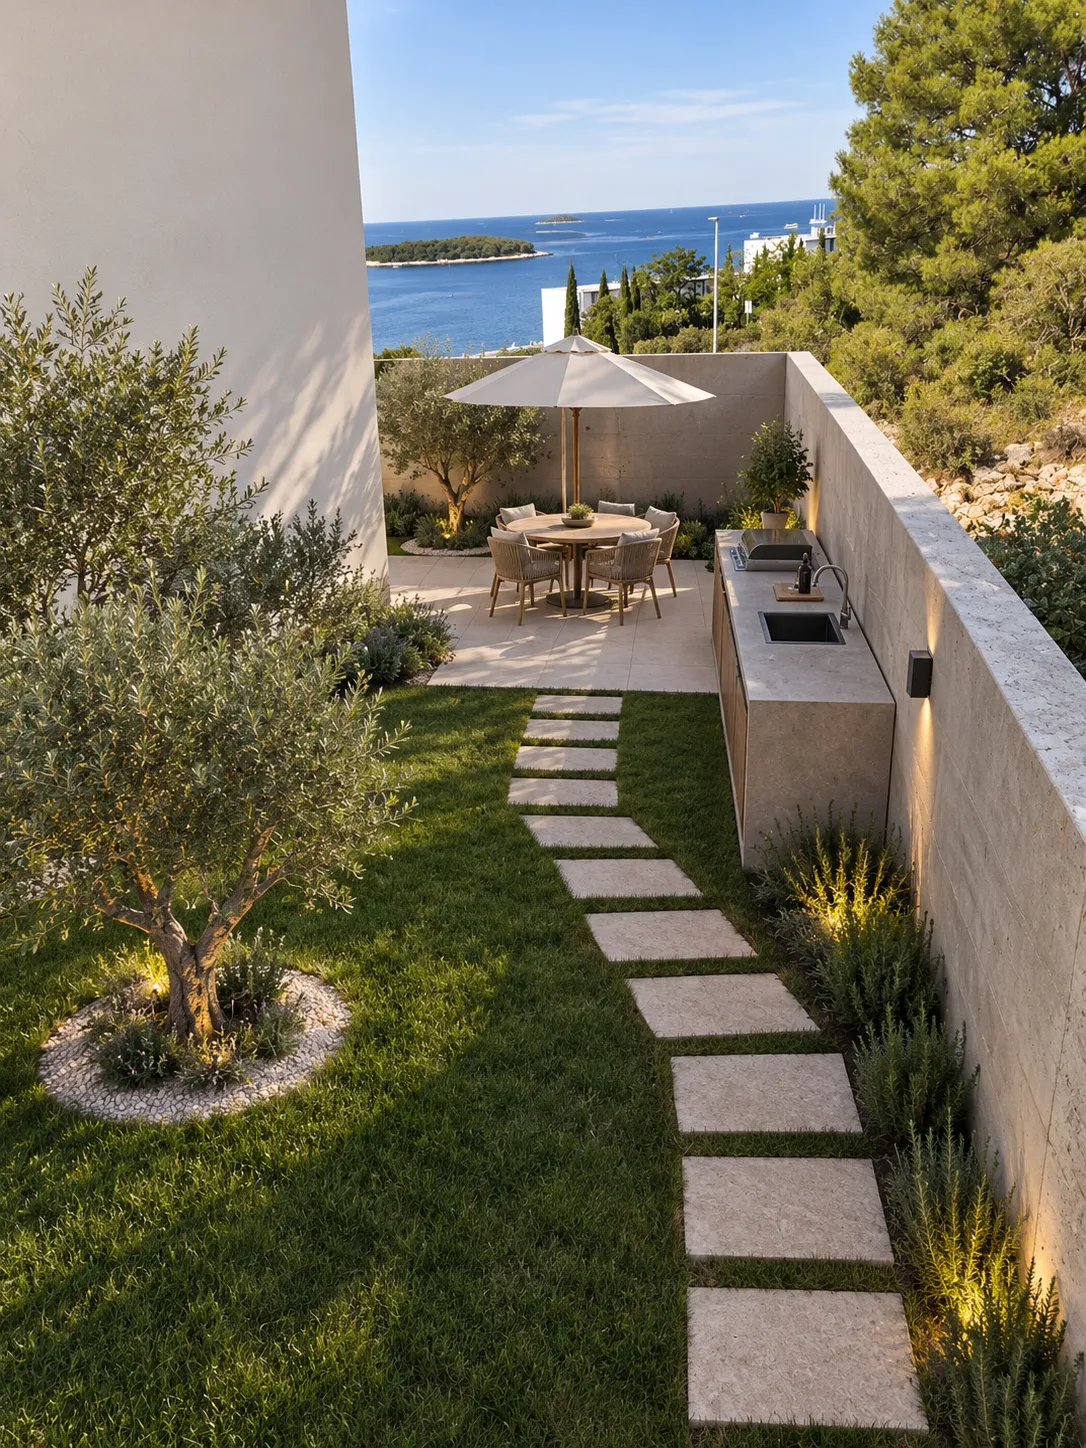
A5’s outdoor space rises to the roof — 49.04 m² of terrace, pool, and Mediterranean garden overlooking the building below, second only to A2 among P1’s rooftop units. A summer kitchen and covered terrace section complete the space, with one dedicated parking space and a private storage unit included.
What’s inside
Entrance
Open living / dining / kitchen
Two bedrooms
Bathroom
Summer kitchen (rooftop terrace)
A pool on the roof, a terrace at the door
A5 is the second rooftop home in Building P1: 48.31 m² of terrace with a 23.20 m² pool above, and a 15.66 m² covered terrace below, off 65.63 m² of rooms. Two outdoor levels, 125.87 m² counted in total.
A dining room, a kitchen, and the shade outside it
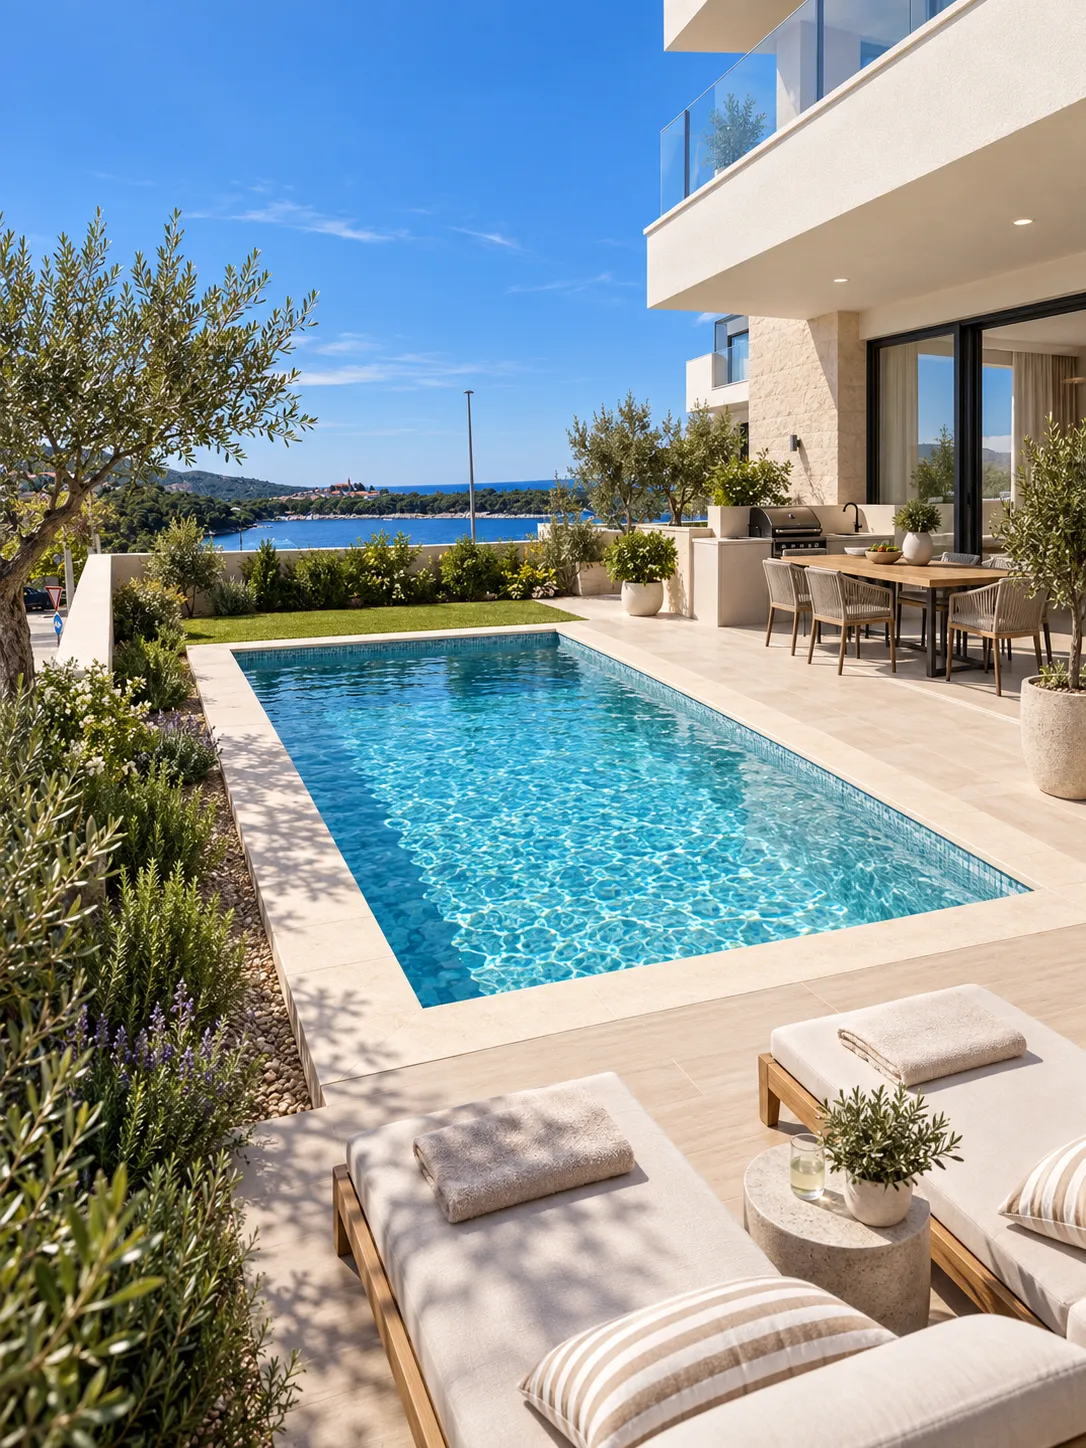
Past the 4.30 m² entrance, 23.27 m² of dining and living space with the kitchen as a separate 9.12 m² room. The covered terrace is straight off it, 15.66 m² of shade that works as an outdoor dining room from May onwards.
It is the plan for people who cook properly: the kitchen has a door, and the terrace outside takes the table.
Dining and living — 23.27 m²
The larger bedroom, and a quiet second
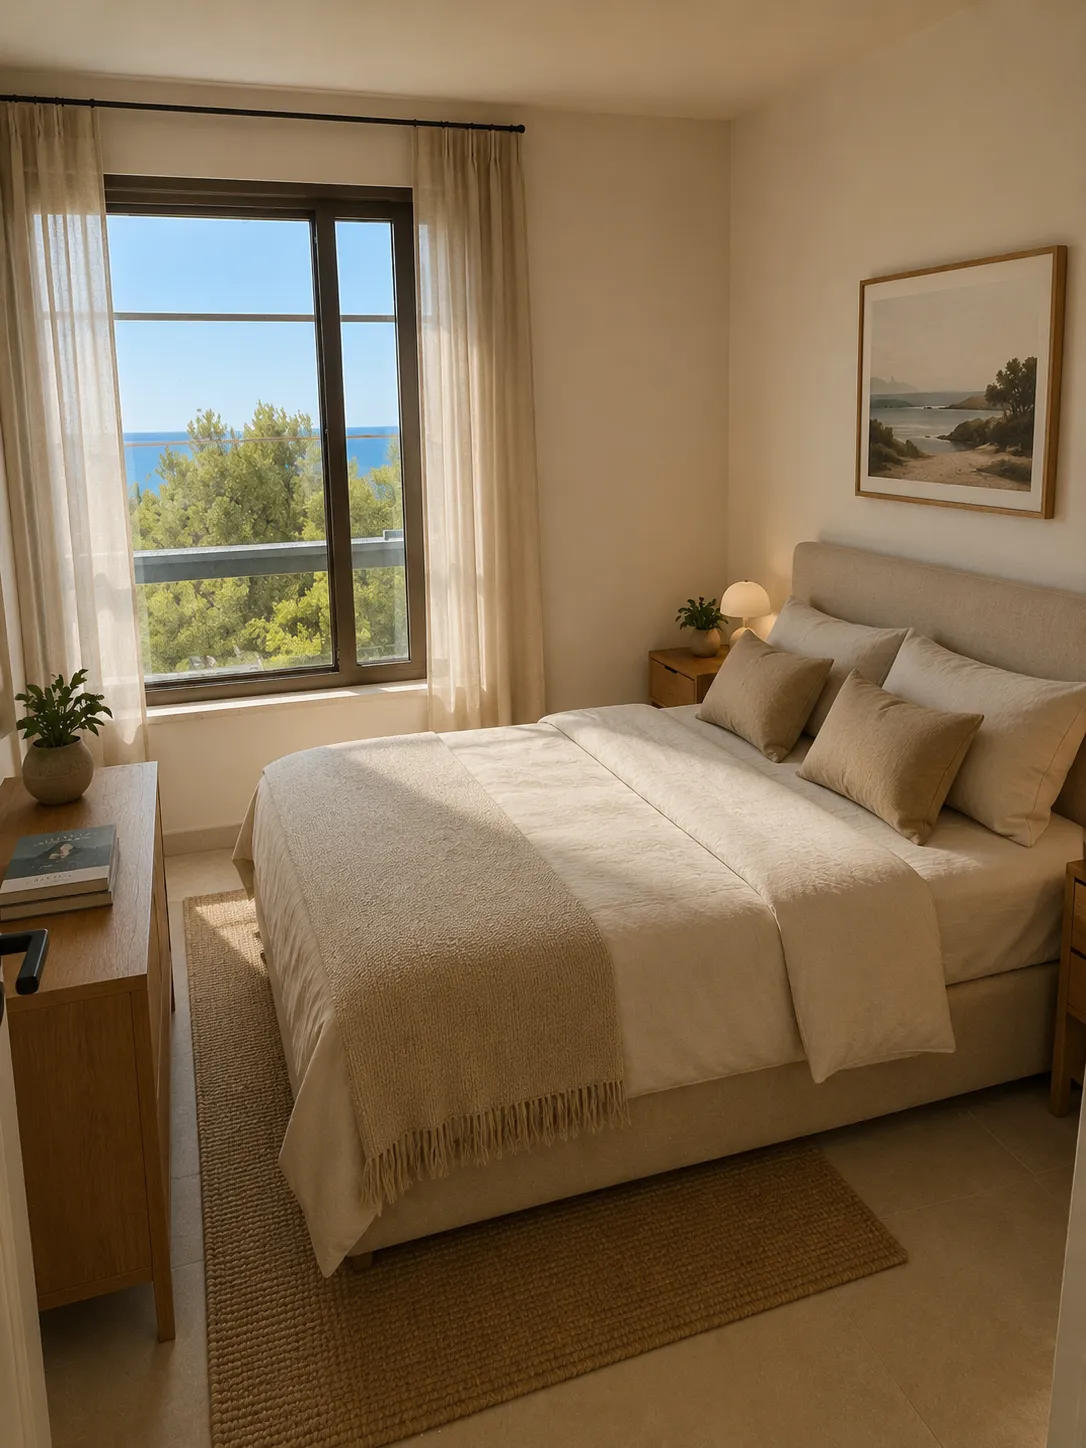
A 13.34 m² main bedroom and a 10.09 m² second, both away from the living space, with the 5.50 m² bathroom between them. On 65.63 m² of interior, that is a main bedroom you can put a wardrobe wall into.
The private storage unit is 4.19 m², and the parking space 14.03 m² — one of the two widest in the building.
Bedroom I — 13.34 m²
The roof, when the ground gets busy
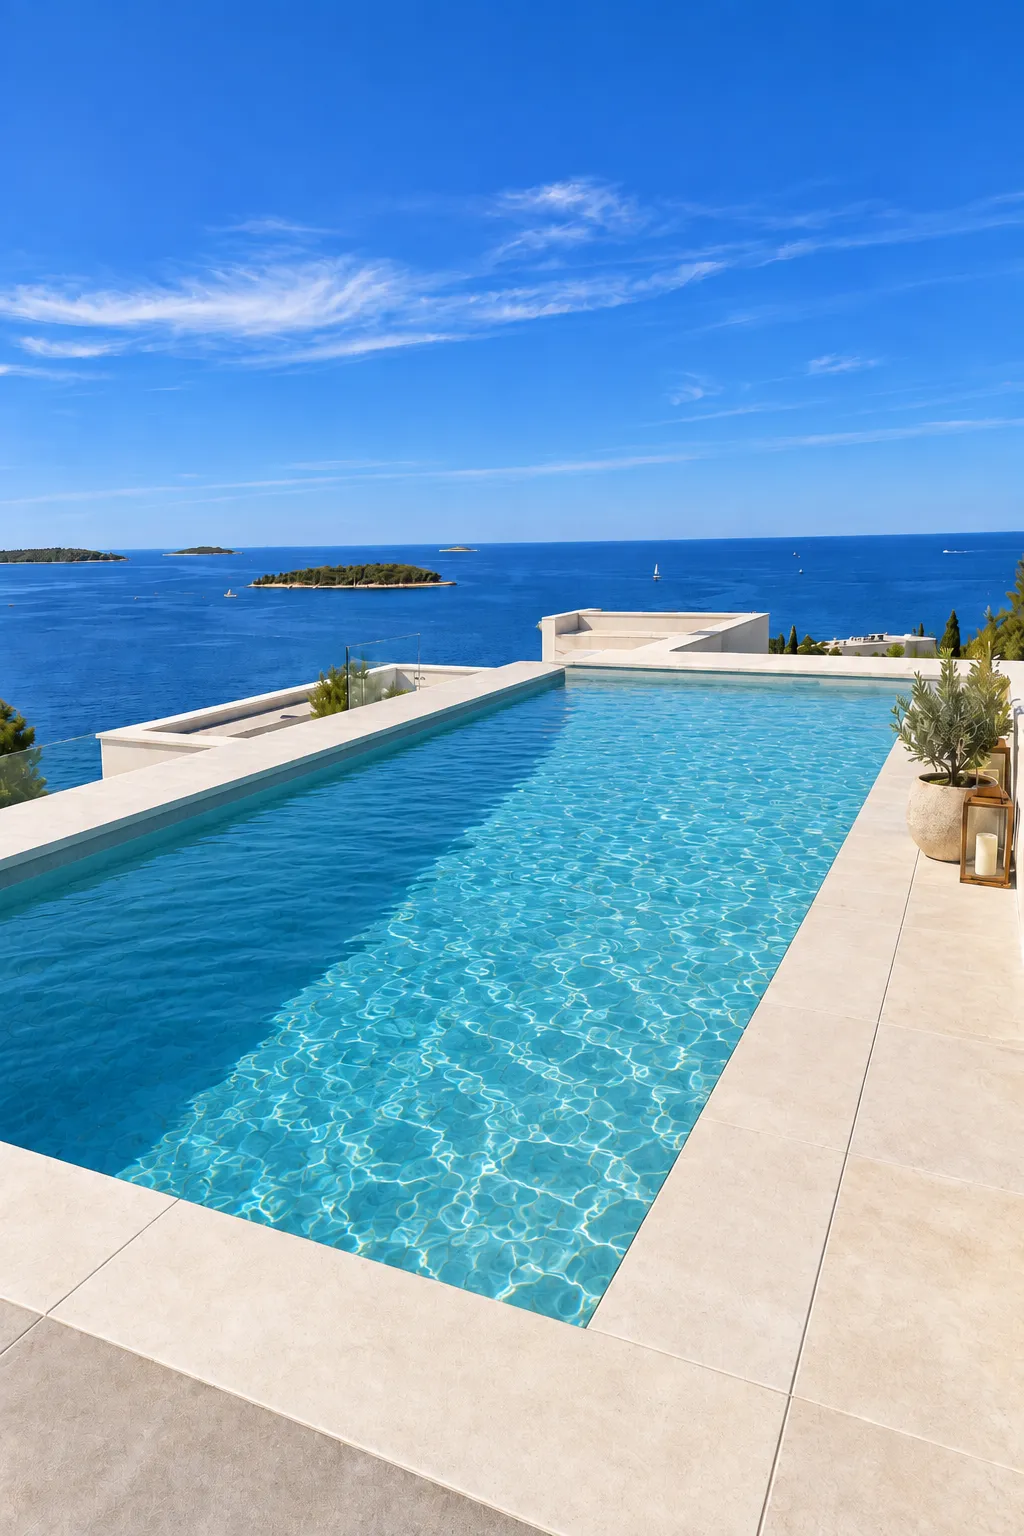
Up the private stairs: a 48.31 m² rooftop terrace and a 23.20 m² pool, above everything at ground level. Weighted with the terraces below, A5’s outdoor space counts 49.04 m².
The point of two levels is choice — shade at the door in the afternoon, water and open sky in the evening. One dedicated parking space and the storage unit are included.
Rooftop terrace — 48.31 m², pool 23.20 m²
Every figure above comes from the architect's area schedule — the same table printed further up this page, numbered against the floor plan in the gallery.
This residence has found its owner. The rest of Mirna Luka is completing for spring 2027 — every remaining home with its own pool, garden, sun deck or rooftop terrace. Tell us how you would use the outdoor space and we will tell you which one fits.

 Available — this residence is for sale