Mirna Luka — three bedrooms, private pool & sauna over two floors
Available Completion · Spring 2027
Bedrooms
3
Total area
392.07 m²
Parking
2 dedicated spaces
Price
€2,000,000incl. VAT
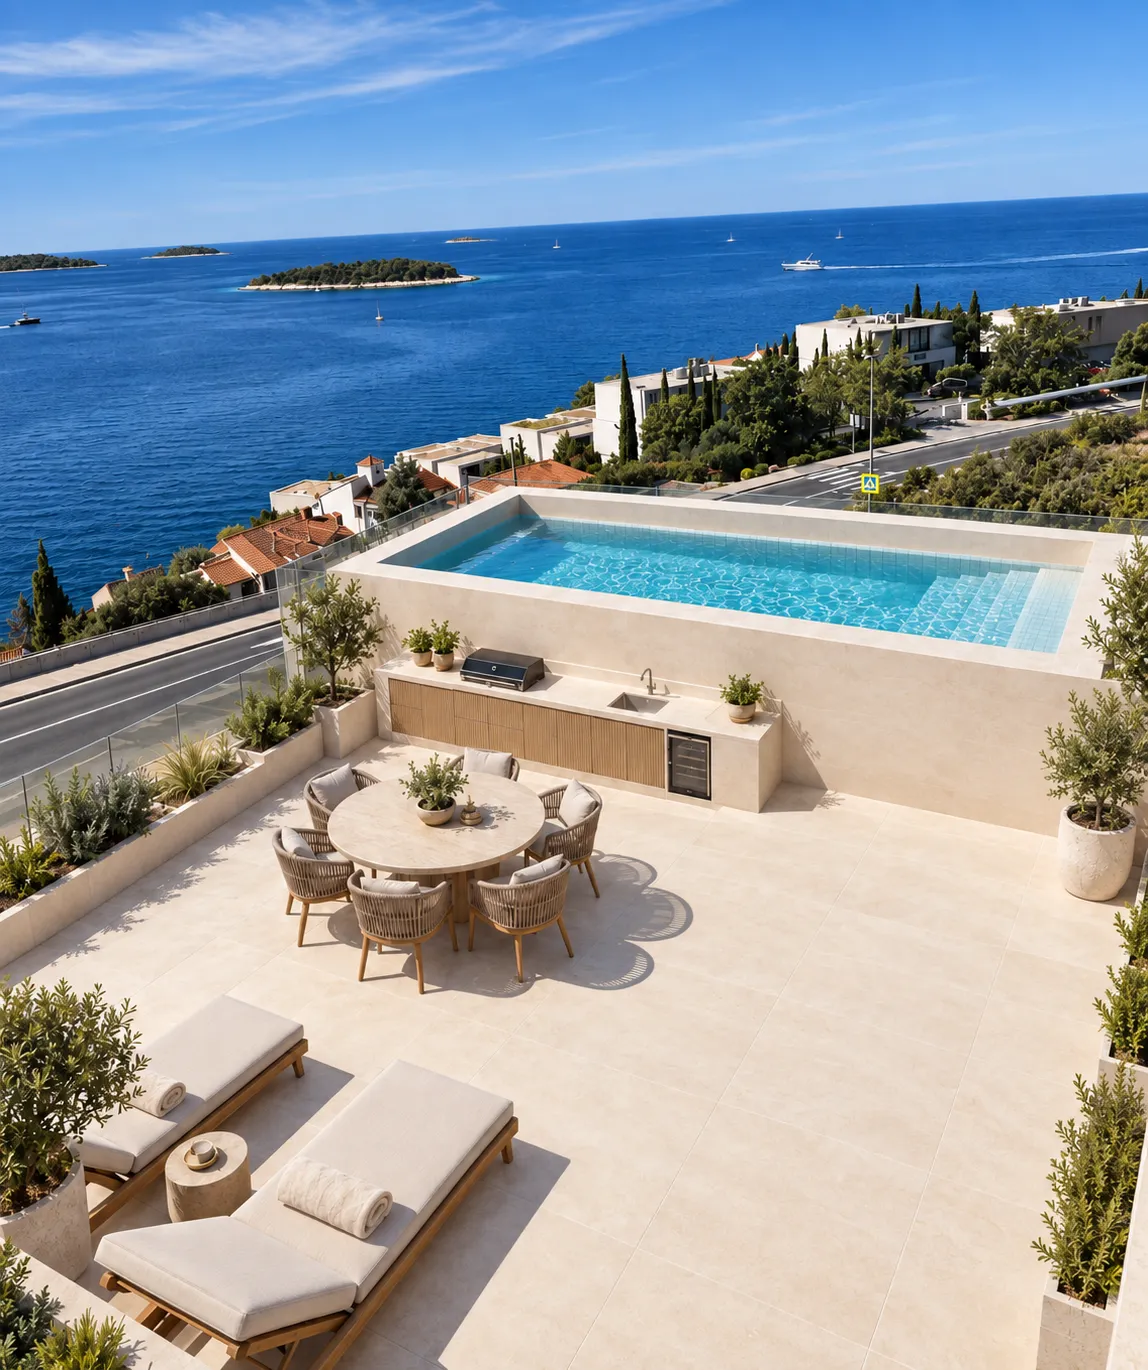
Private pool
Sauna
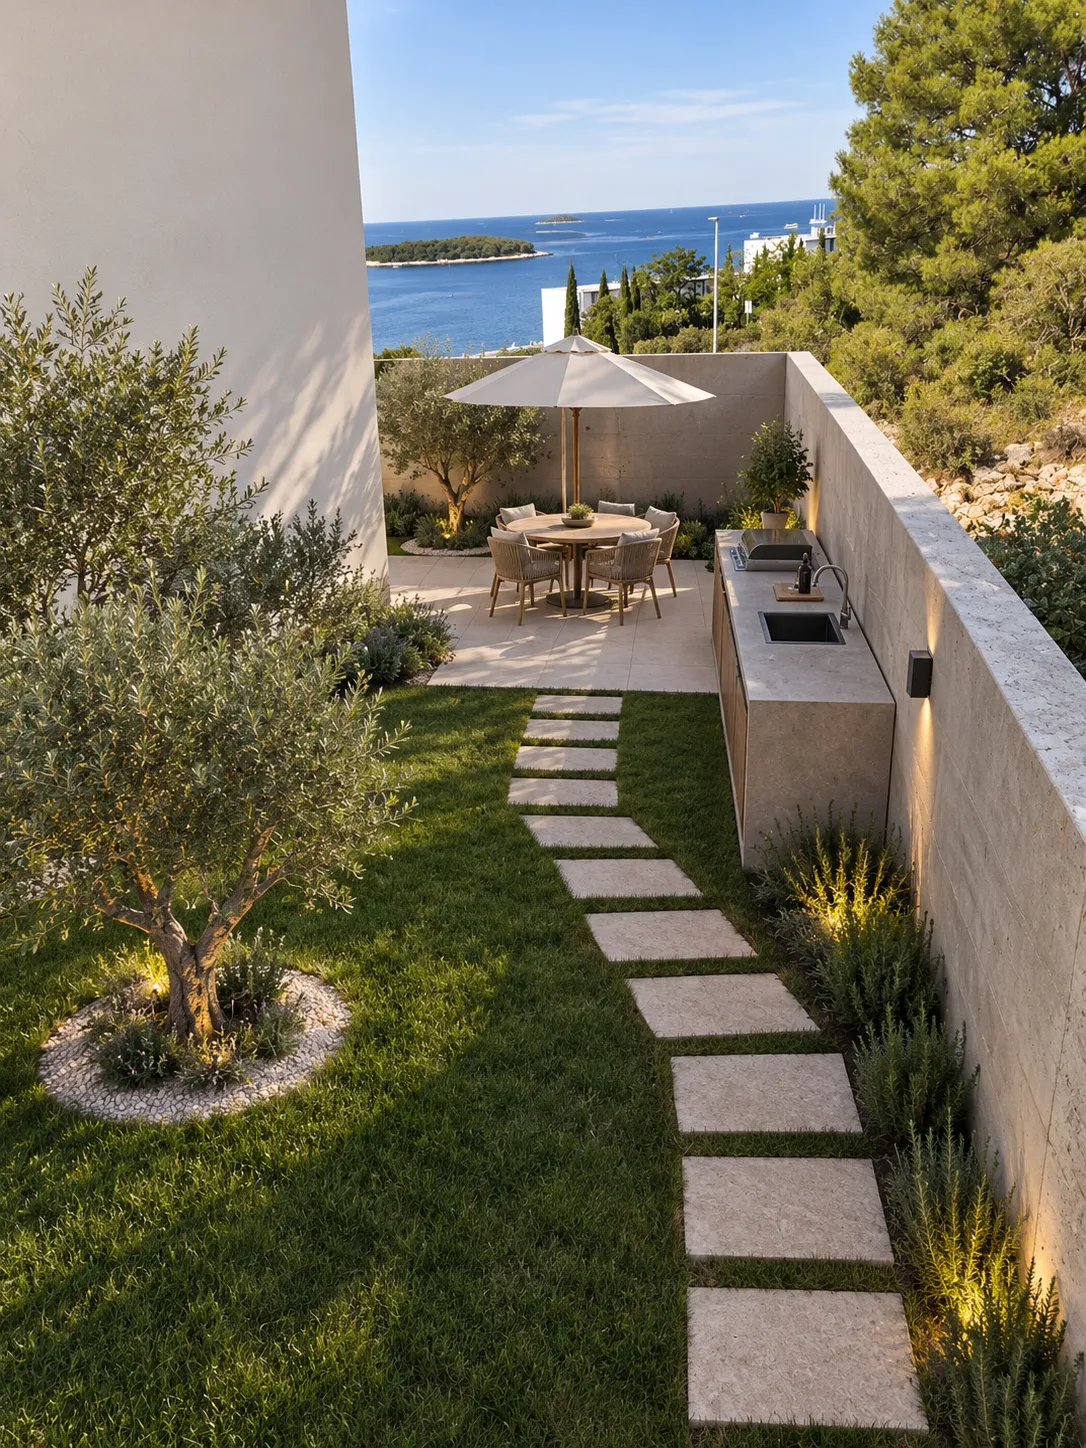
Summer kitchen
Mediterranean garden
Rooms and areas
Measured from the architectural drawings. The numbers match the floor plan in the gallery above; outdoor space and parking are weighted by the coefficient shown.
Room
Measured
Coefficient
Counted
Ground floor
1
Entrance area
8.82 m²
× 1.00
8.82 m²
2
Dining area/Living room
40.95 m²
× 1.00
40.95 m²
3
Bedroom/Wardrobe I
13.15 m²
× 1.00
13.15 m²
4
Bedroom/Wardrobe II
11.83 m²
× 1.00
11.83 m²
5
Bedroom/Wardrobe III
11.83 m²
× 1.00
11.83 m²
6
Bathroom I
4.68 m²
× 1.00
4.68 m²
7
Bathroom II
4.68 m²
× 1.00
4.68 m²
8
Kitchen
10.50 m²
× 1.00
10.50 m²
9
Toilet
2.70 m²
× 1.00
2.70 m²
10
Laundry/Storage room
5.04 m²
× 1.00
5.04 m²
11
Hall
15.44 m²
× 1.00
15.44 m²
Total net floor area
129.62 m²
Ground floor — outdoor
12
Uncovered patio
26.04 m²
× 0.50
13.02 m²
13
Covered patio
8.19 m²
× 0.75
6.14 m²
14
Garden
91.39 m²
× 0.25
22.85 m²
Total net exterior open areas
42.01 m²
Ground floor — total net area
171.63 m²
Basement
1
Kitchen/Dining room
28.79 m²
× 1.00
28.79 m²
2
Fitness
18.72 m²
× 1.00
18.72 m²
3
Bathroom/Sauna
12.88 m²
× 1.00
12.88 m²
4
Storage/Technic
28.80 m²
× 1.00
28.80 m²
Total net floor area
89.19 m²
Basement — outdoor
5
Covered patio
52.85 m²
× 0.75
39.64 m²
6
Uncovered patio
42.30 m²
× 0.50
21.15 m²
7
Pool
37.72 m²
× 0.50
18.86 m²
8
Garden
156.40 m²
× 0.25
39.10 m²
Total net exterior open areas
118.75 m²
Basement — total net area
207.94 m²
Dedicated parking (2 spaces)
25.00 m²
× 0.50
12.50 m²
Total areainterior, outdoor & parking
392.07 m²
€2,000,000 including VAT, for 392.07 m² in total — the rooms, the outdoor space and the parking.
About the property
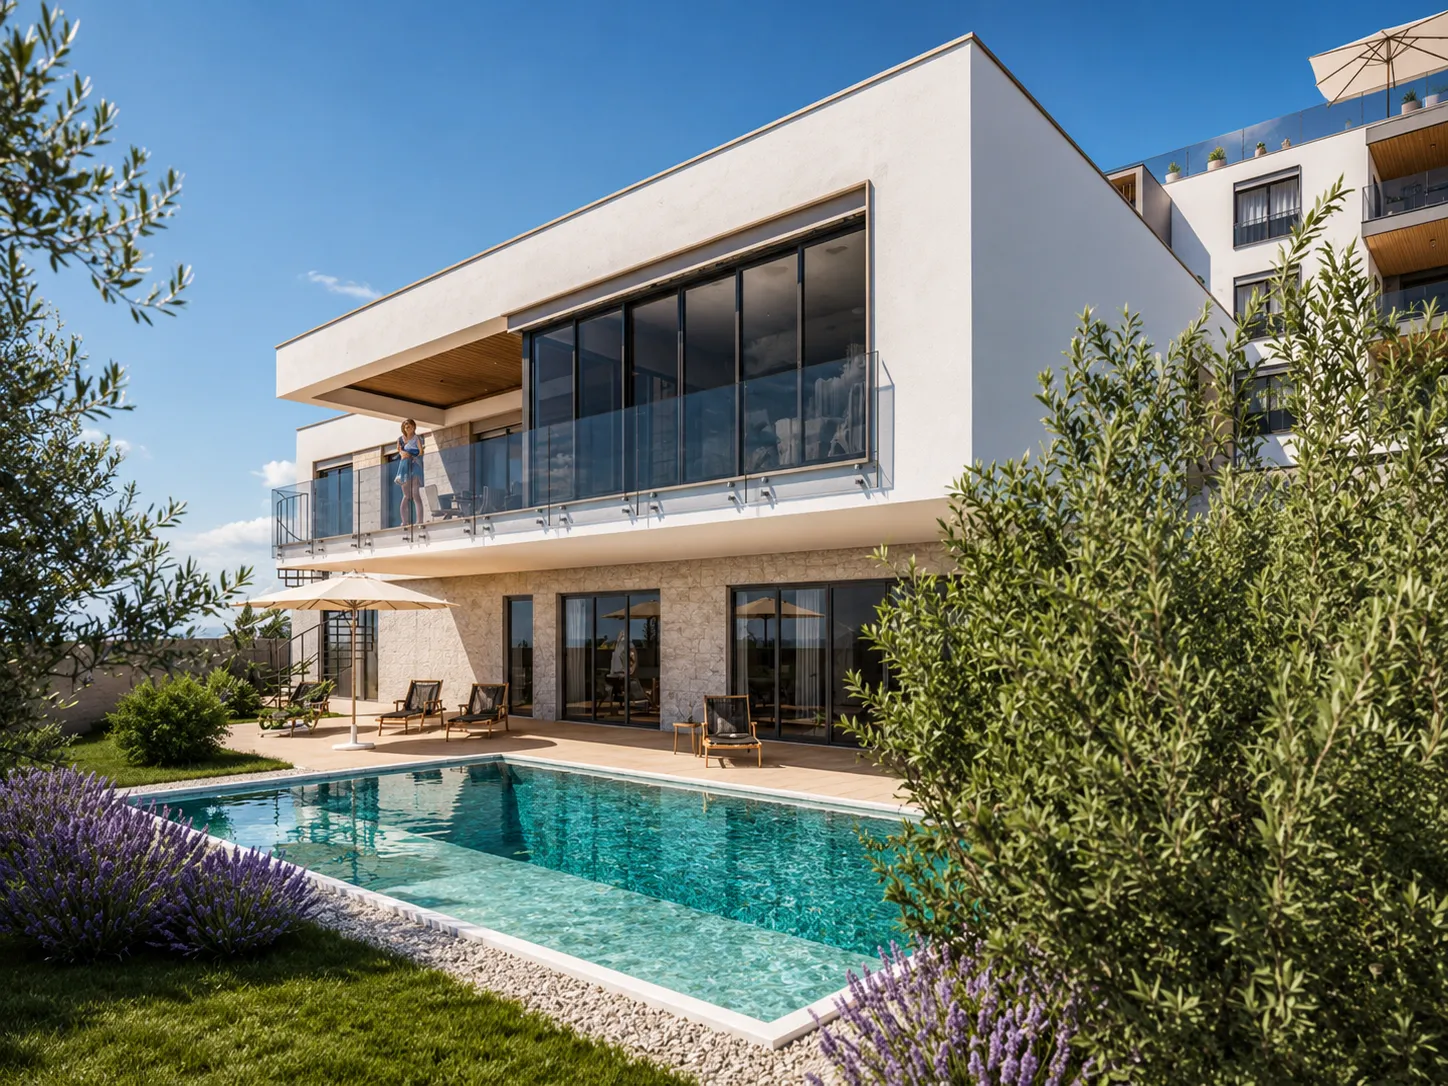
Three bedrooms upstairs, a basement built for daily life — kitchen, fitness room, sauna — and a private pool and Mediterranean garden outside. Villa P3 totals 392.07 m² in total across two floors, its patios and garden, and two parking spaces — covered and uncovered patio wrapped around the pool.
Villa P3 spreads living across two floors. The ground floor holds three bedrooms with wardrobes, two bathrooms, a toilet, kitchen, and laundry, and with its patio and garden counts 171.63 m². The basement adds a kitchen and dining area, a fitness room, and a bathroom with sauna, plus storage and technical space — 207.94 m² more with the pool, patio and garden it opens onto.
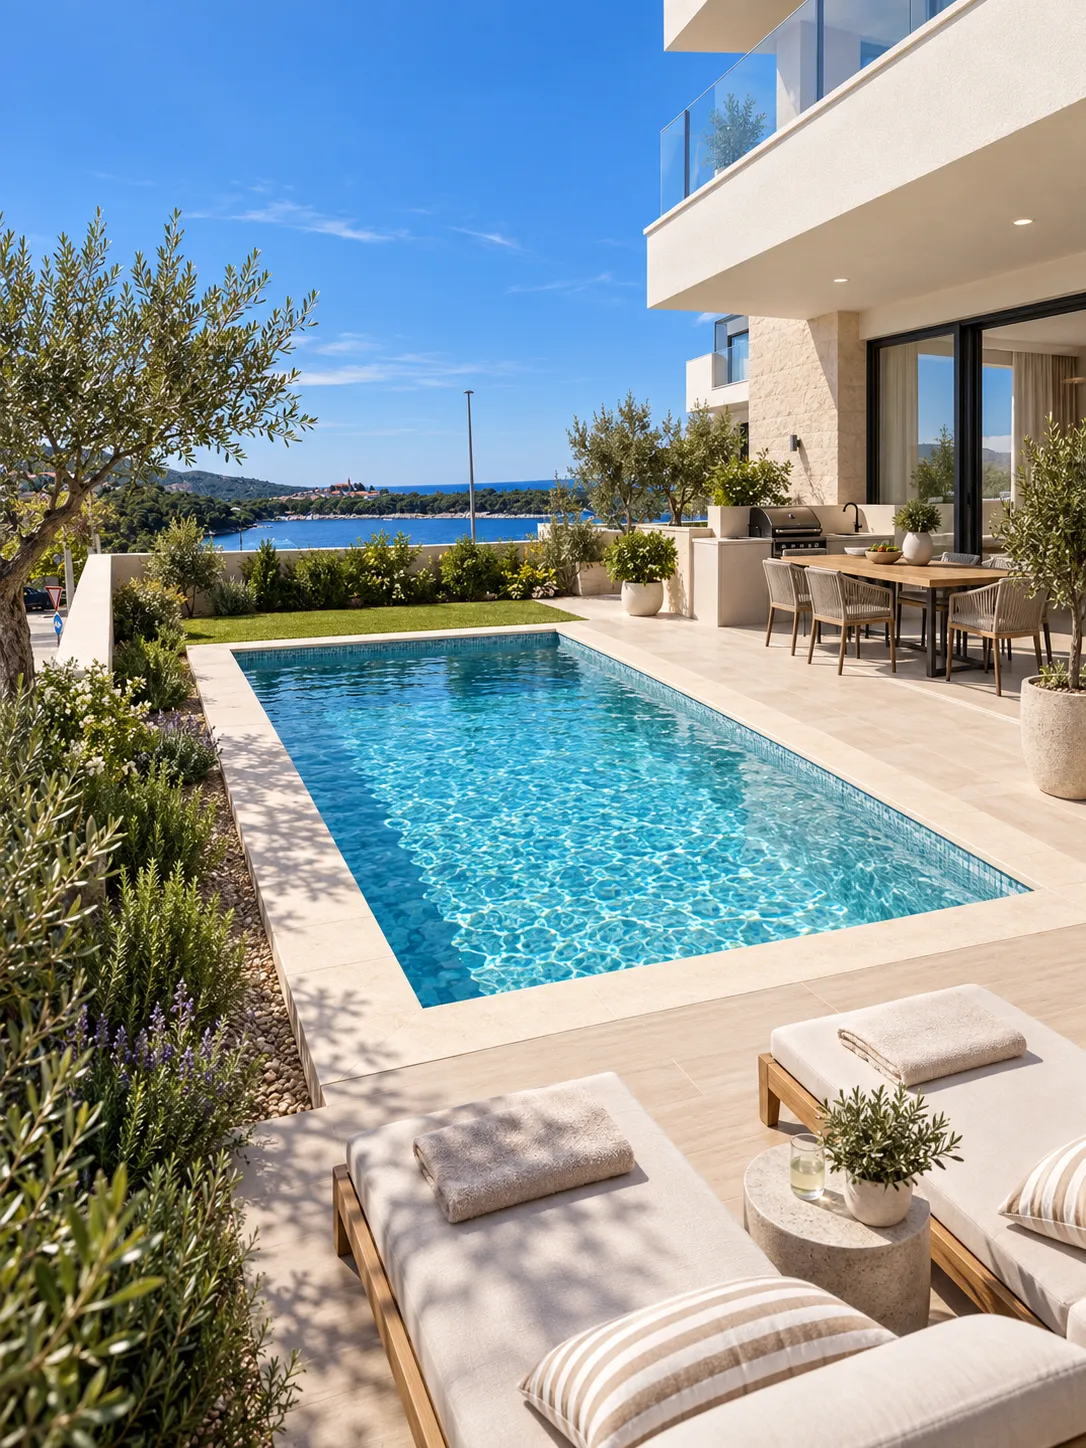
Outside, the basement opens to a covered and uncovered patio, a private pool, and a Mediterranean garden. Two dedicated parking spaces sit beside the house. Between the two floors, the garden and the two parking spaces, Villa P3 totals 392.07 m² — one of the largest footprints in Mirna Luka.
What’s inside
Ground floor — three bedrooms with wardrobes
Ground floor — two bathrooms, separate toilet
Ground floor — kitchen and laundry
Basement — kitchen/dining and fitness room
Basement — bathroom with sauna, storage and technical room
A villa whose summer floor is the basement
Villa P3 puts the pool, the sauna, the fitness room and a second kitchen on the lower floor — and opens that floor onto a 52.85 m² covered patio and a 156.40 m² garden. Upstairs is for sleeping and for the view. 392.07 m² counted in total.
The ground floor: one long living room, one real kitchen
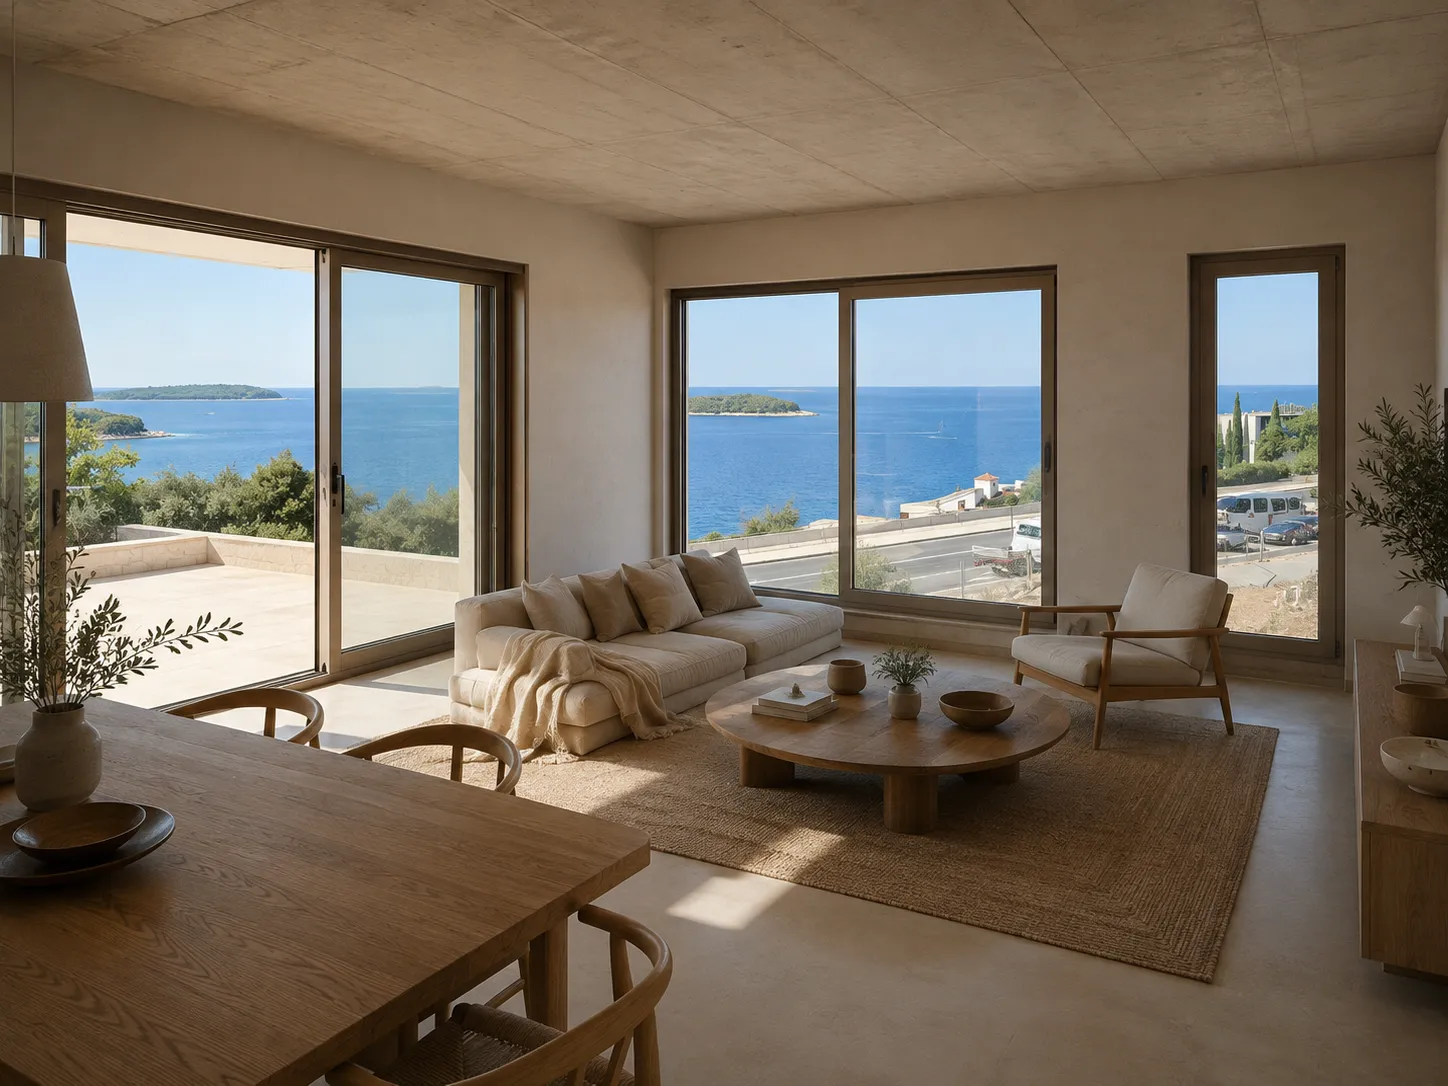
An 8.82 m² entrance, a 15.44 m² hall that keeps the plan honest, then 40.95 m² of dining and living space. The kitchen is a separate 10.50 m² room with a 5.04 m² laundry and store beside it — a house built to be lived in year-round, not a holiday flat scaled up.
Off that floor: a 26.04 m² open patio, an 8.19 m² covered patio and 91.39 m² of garden. With them the ground floor counts 171.63 m².
Dining and living — 40.95 m²
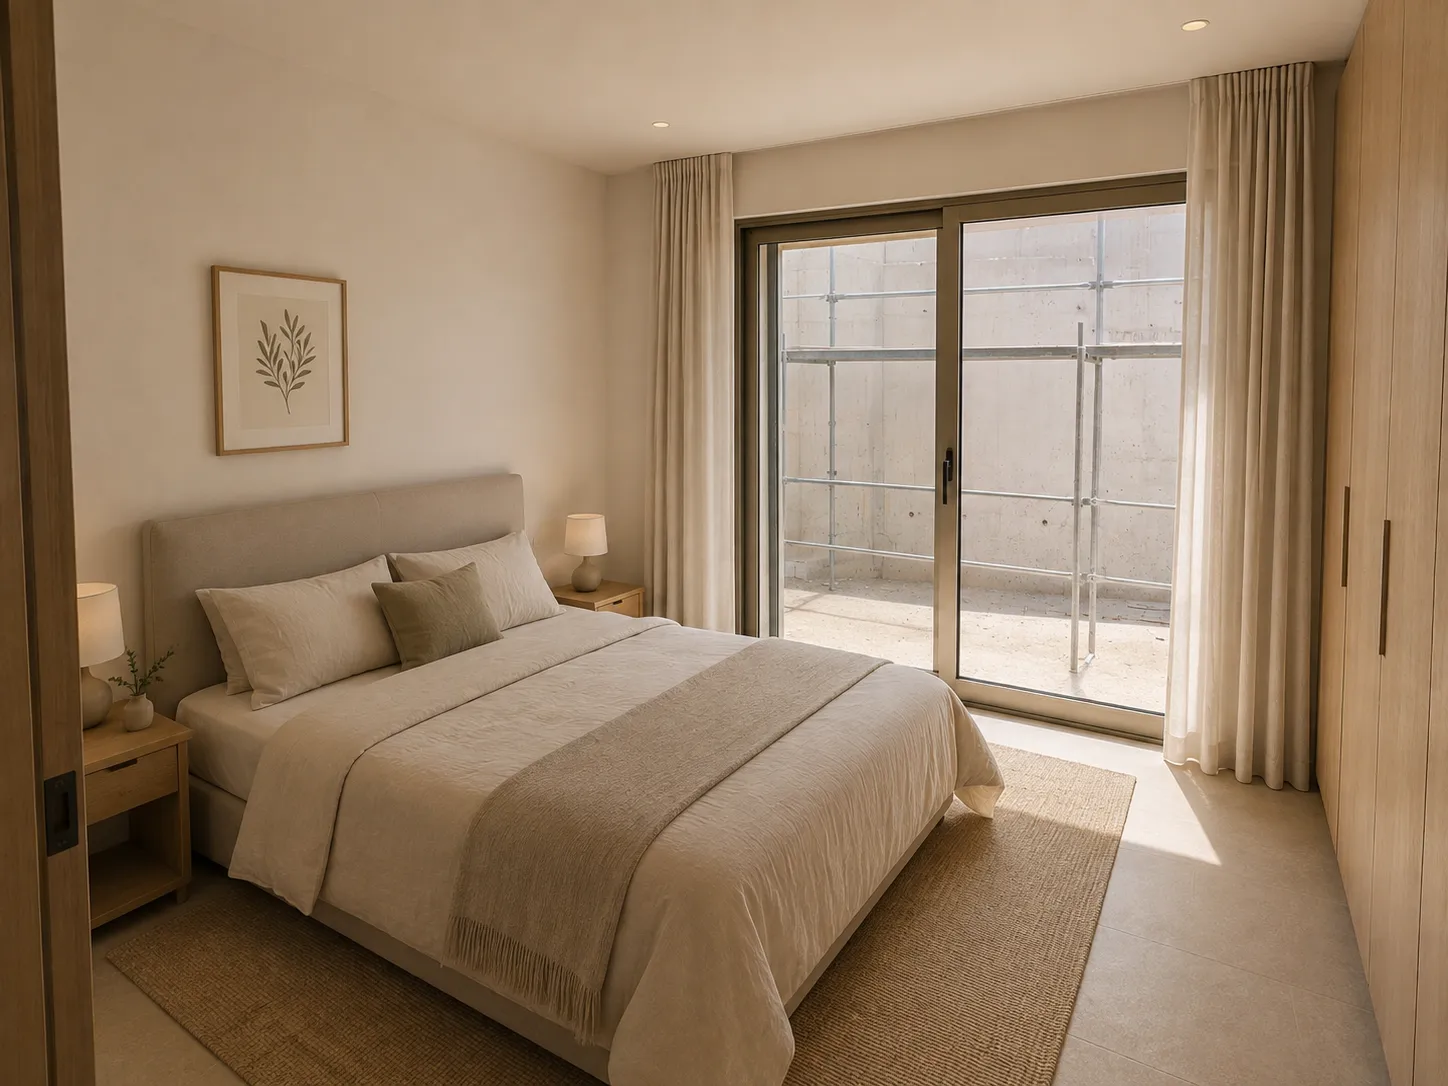
Three bedrooms, each with its own wardrobe room
The schedule lists them as bedroom-and-wardrobe: 13.15 m², 11.83 m² and 11.83 m², all on the ground floor. Two bathrooms of 4.68 m² each and a separate 2.70 m² toilet serve them — nobody queues.
Two of the three are the same size, so there is no argument about who takes which; the third is the one with the extra two square metres.
Bedroom and wardrobe I — 13.15 m²
Downstairs is not a basement, it is the second house
28.79 m² of kitchen and dining, an 18.72 m² fitness room, a 12.88 m² bathroom with sauna, and 28.80 m² of storage and technical space. P3 is the only residence at Mirna Luka with a room measured out for training.
It is the floor that lets the villa hold two households at once — guests can cook, eat, swim and shower down here without crossing the bedrooms above.
The pool sits with the lower floor
A 37.72 m² pool, a 52.85 m² covered patio — the largest covered outdoor space in the project — a 42.30 m² open patio and 156.40 m² of garden, all reached straight from the basement. That level alone counts 207.94 m².
The garden runs on both levels: 91.39 m² above, 156.40 m² below. Two dedicated parking spaces sit beside the house.
Pool 37.72 m², covered patio 52.85 m²
Every figure above comes from the architect's area schedule — the same table printed further up this page, numbered against the floor plan in the gallery.
Mirna Luka is completing for spring 2027. Walk the terrace, stand where the sea line sits 100 m away, and see how this residence lives before you decide. Viewings are on site in Primošten, or by live walkthrough if you’re abroad.

 Available — this residence is for sale